ID. 2363
| 1680 sqm

In Peristeri, on a corner plot of 1,000 sq.m, an industrial building of 2,500 sq.m built in 1990 is available for rent. Its corner position provides access from two sides, a feature that considerably simplifies loading operations and day-to-day business activity.
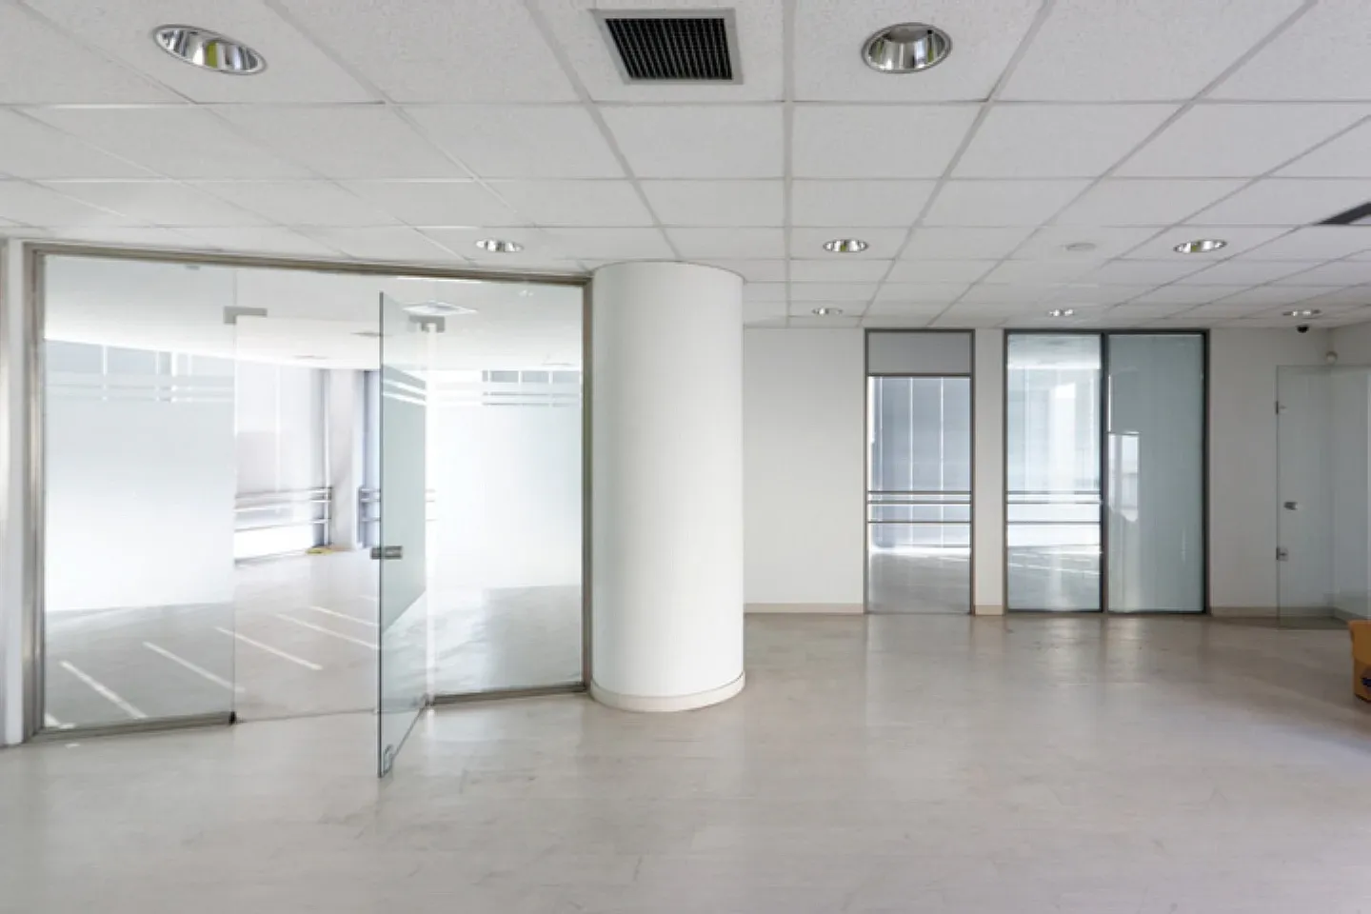
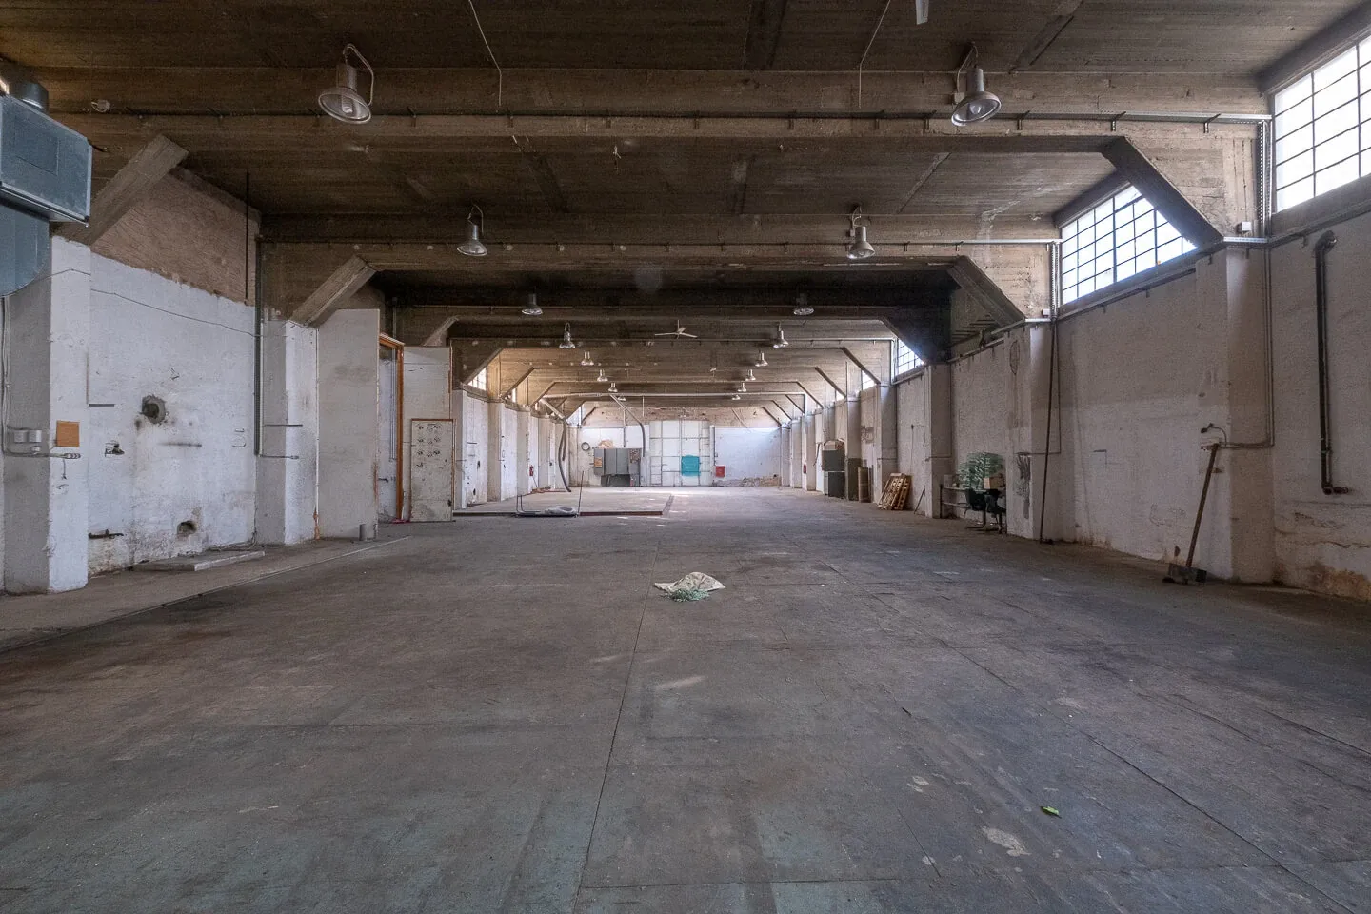
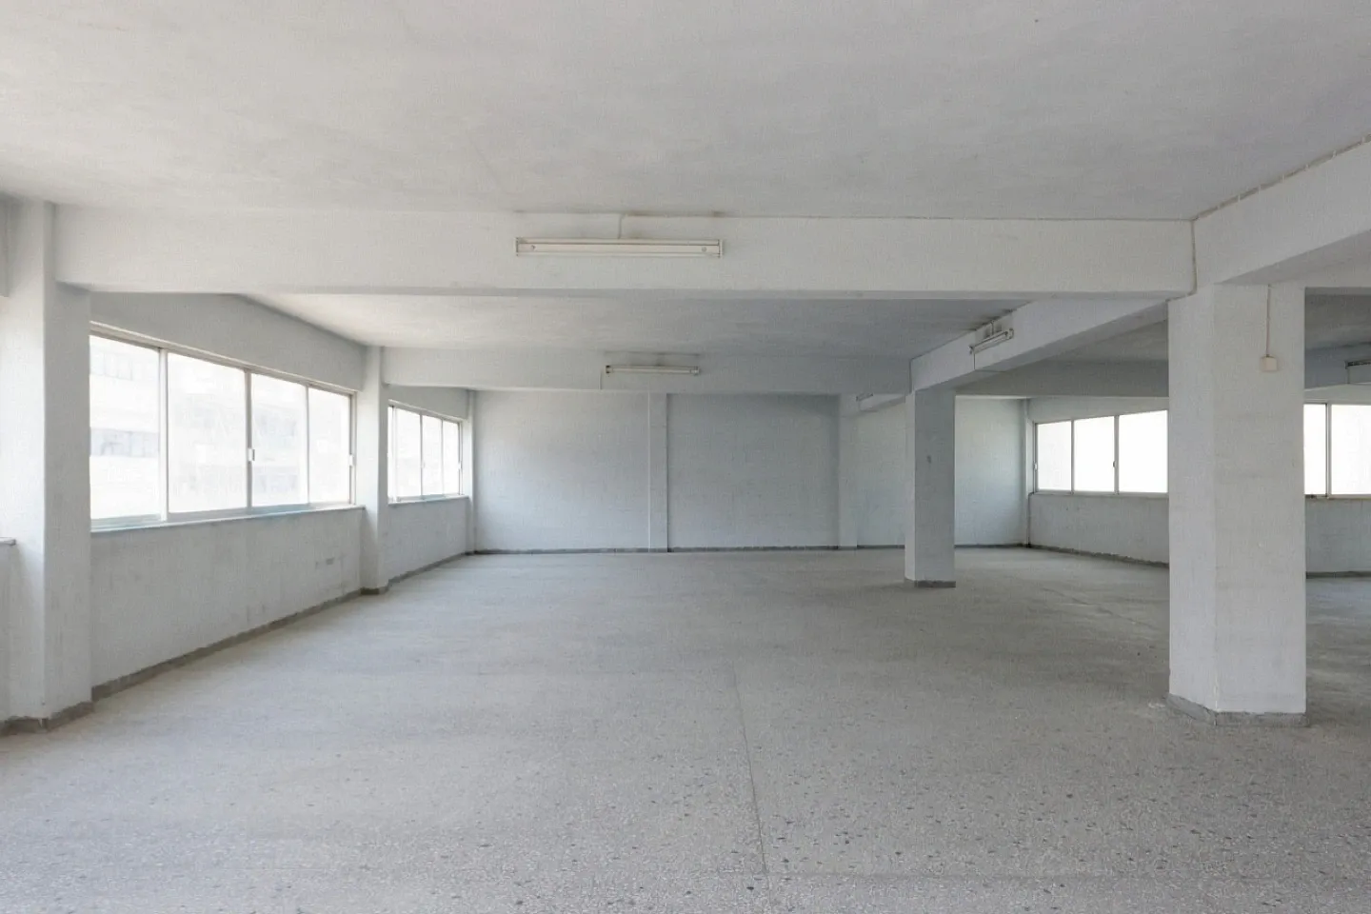
The building is arranged over four levels of 600 sq.m each. The basement has a ceiling height of 3.4 meters and is served by a loading ramp and an elevator, while the ground floor includes office space and offers dual access from both sides of the building. The first and second floors connect via a spacious staircase and a cargo elevator, allowing smooth movement of goods between levels.
The construction features industrial flooring and three-phase power, covering the essential requirements of production and storage operations. The surrounding grounds include a generous green area that can be used for container loading and unloading, adding to the property's operational flexibility.
The property suits businesses in storage, distribution or light manufacturing that require substantial floor area across multiple levels, independent access points and the infrastructure to handle high volumes of goods.
If you are interested in this property, fill out the form and we'll be in touch as soon as possible, or share your desires by: