ID. 912
| 2500 sqm

A self-contained industrial warehouse of 1,680 sq.m is available for rent in Peristeri, set on a 1,000 sq.m plot. Direct access to major arterial roads and the national highway makes the building well-suited for heavy vehicle movement and distribution operations.
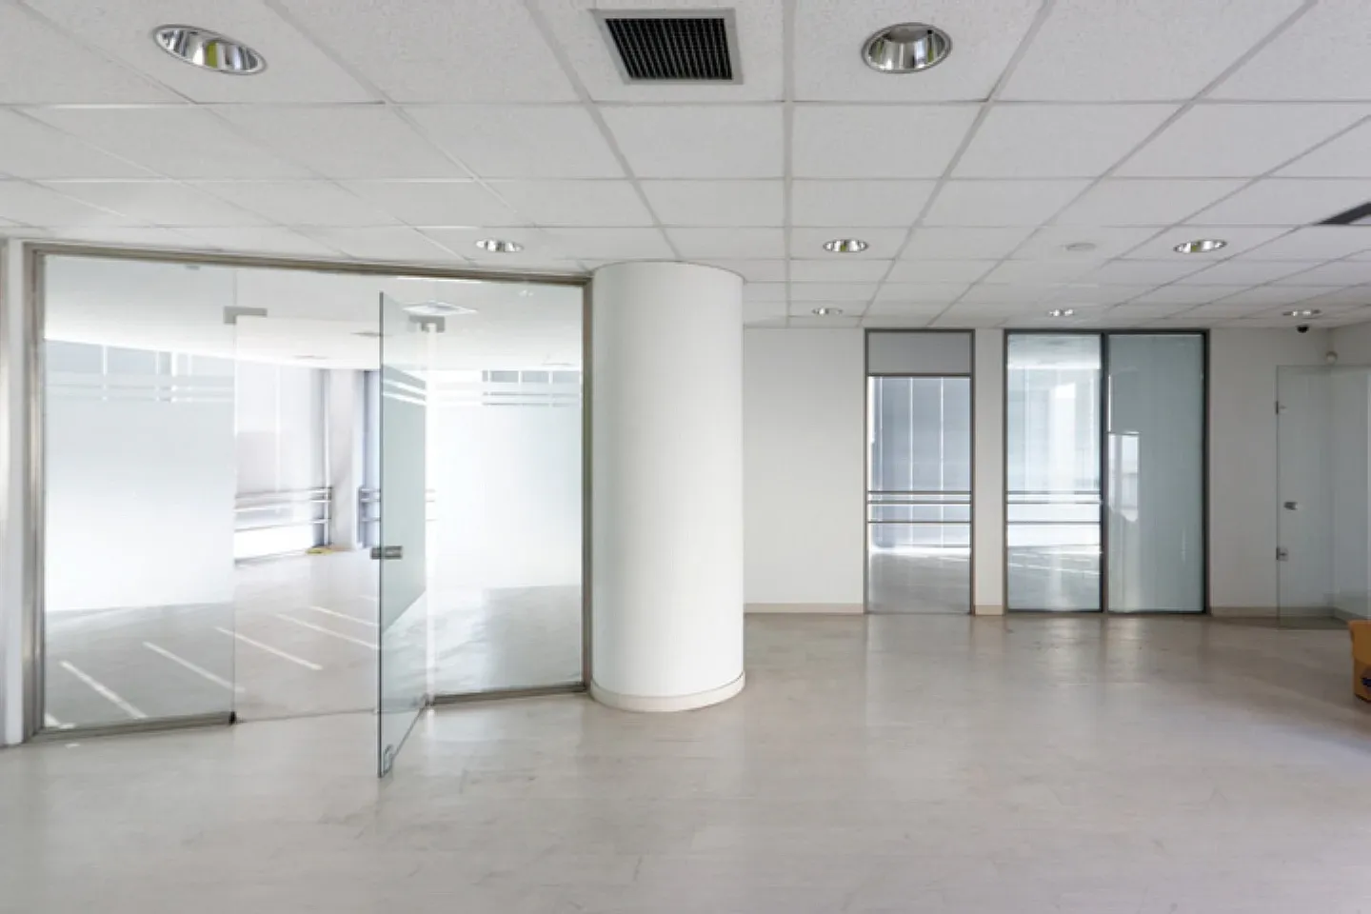
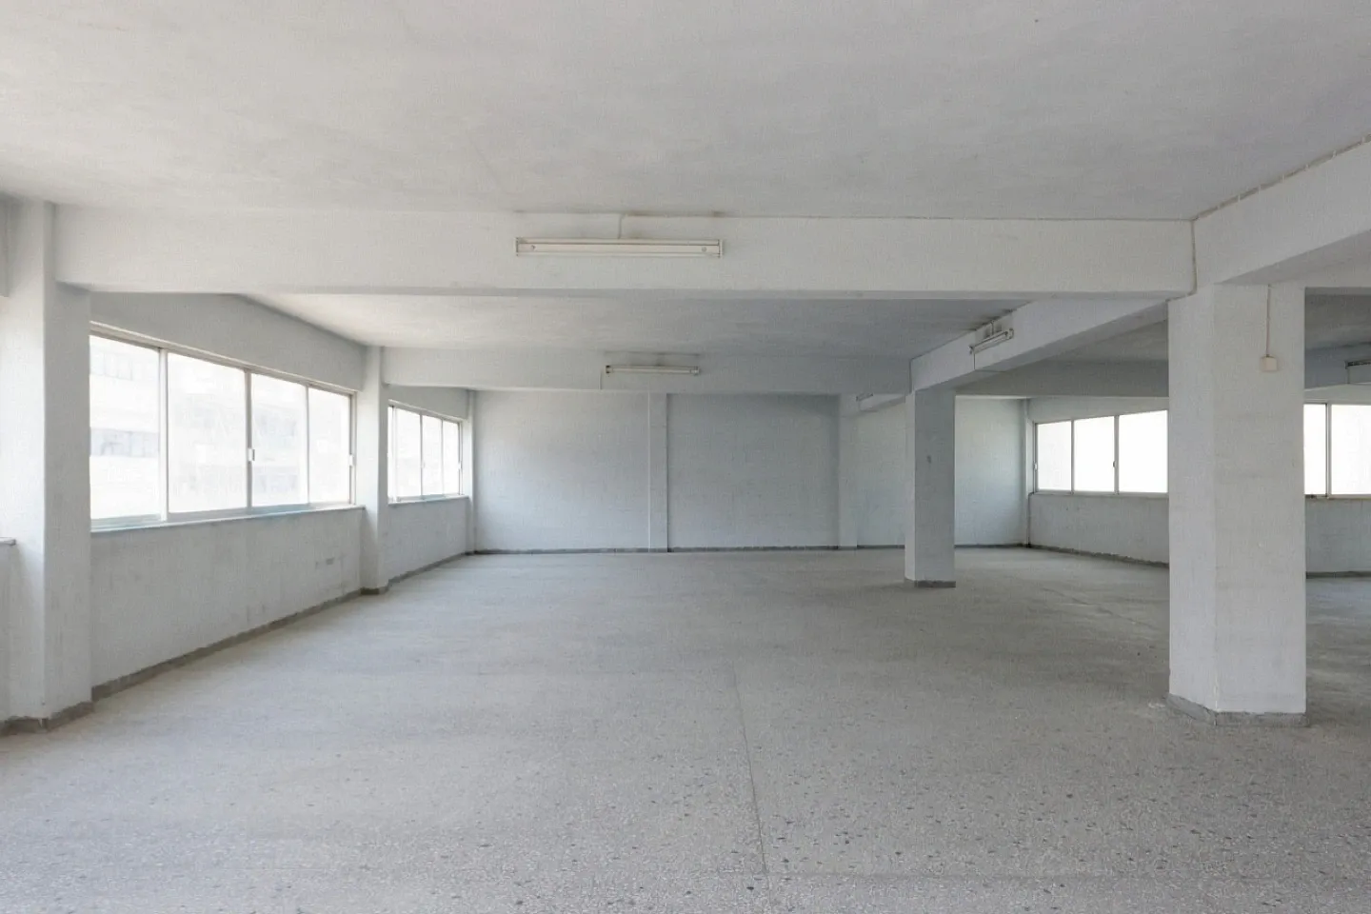
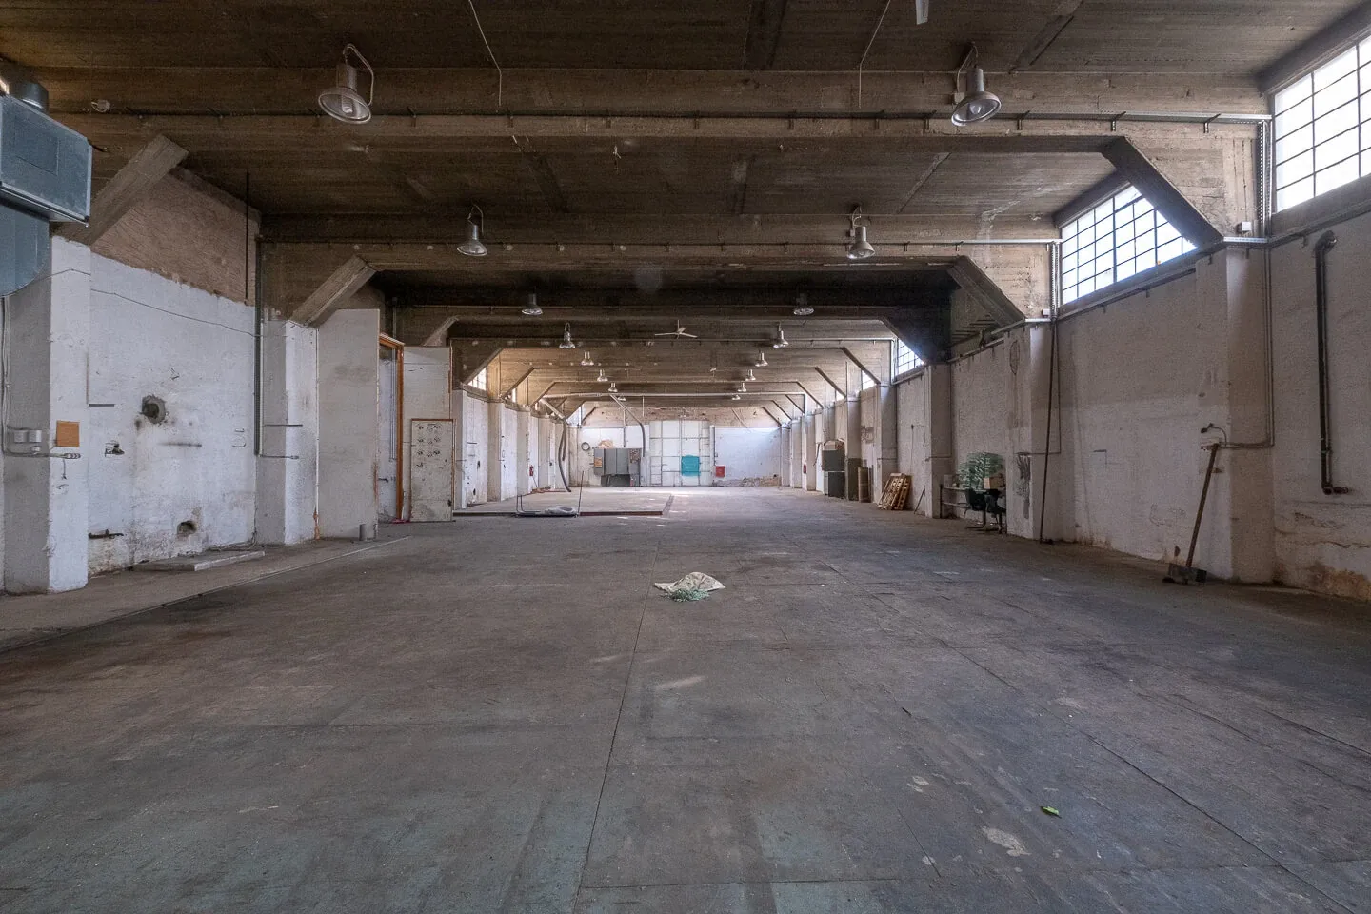
The building is arranged across two floors of 840 sq.m each. The ground floor reaches a clear height of 6 metres and incorporates a mezzanine level suitable for office use, three restrooms, and large loading doors opening onto the asphalted yard. The first floor provides an open-plan, column-free space with a ceiling height of 4 metres and strong natural light throughout, offering considerable flexibility in layout.
In terms of infrastructure, the building is fitted with a Z2-category sprinkler fire suppression system, an external water tank, and a fully fenced perimeter. The asphalted yard allows unrestricted manoeuvring and loading access for large vehicles.
This warehouse suits businesses with defined requirements for clear height, vehicle circulation and fire safety compliance — particularly those looking to separate storage or production functions across two distinct floor levels.
If you are interested in this property, fill out the form and we'll be in touch as soon as possible, or share your desires by: