Nea Ionia lies north of Athens, between Irakleio, Nea Filadelfeia and Galatsi. It was built by refugees from Asia Minor and for decades was a centre of the textile industry. Today it is densely populated with a lively local market, while part of the old industrial stock has been converted into offices, shops and storage.
It is served by the Perissos, Pefkakia and Nea Ionia stations on Metro Line 1. Irakleiou Avenue runs through it and Attiki Odos is about 10 minutes away. Central Athens is about 20 minutes by car and the airport about 30 minutes.
Demand is for offices and entire buildings from companies that want to be near the metro and the northern road network, at a lower cost than Marousi. There is also interest in plots and older buildings for reuse.
Office 2.500 sq.m, for rent
ID. 2478-01
Price on Request
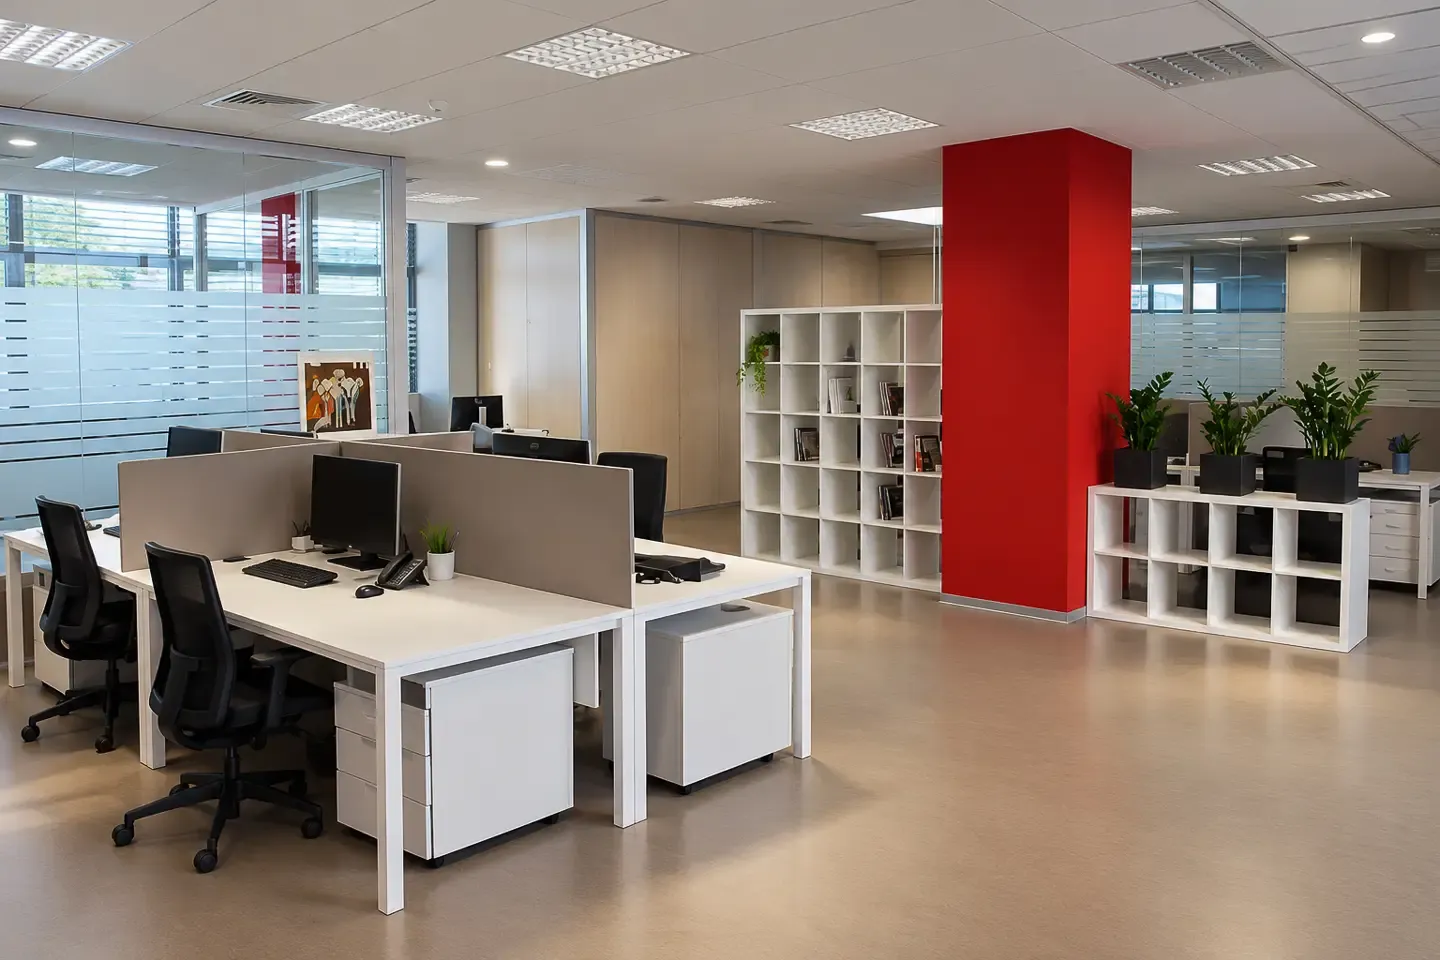

Positioned in Nea Ionia at a point of high commercial value, this 2,500 sq.m office occupies two levels of a building constructed in 2000 and fully renovated in 2017. Its front-facing, dual-aspect layout brings consistent natural light throughout, while direct proximity to bus stops and train services makes it straightforward to reach from across the city.
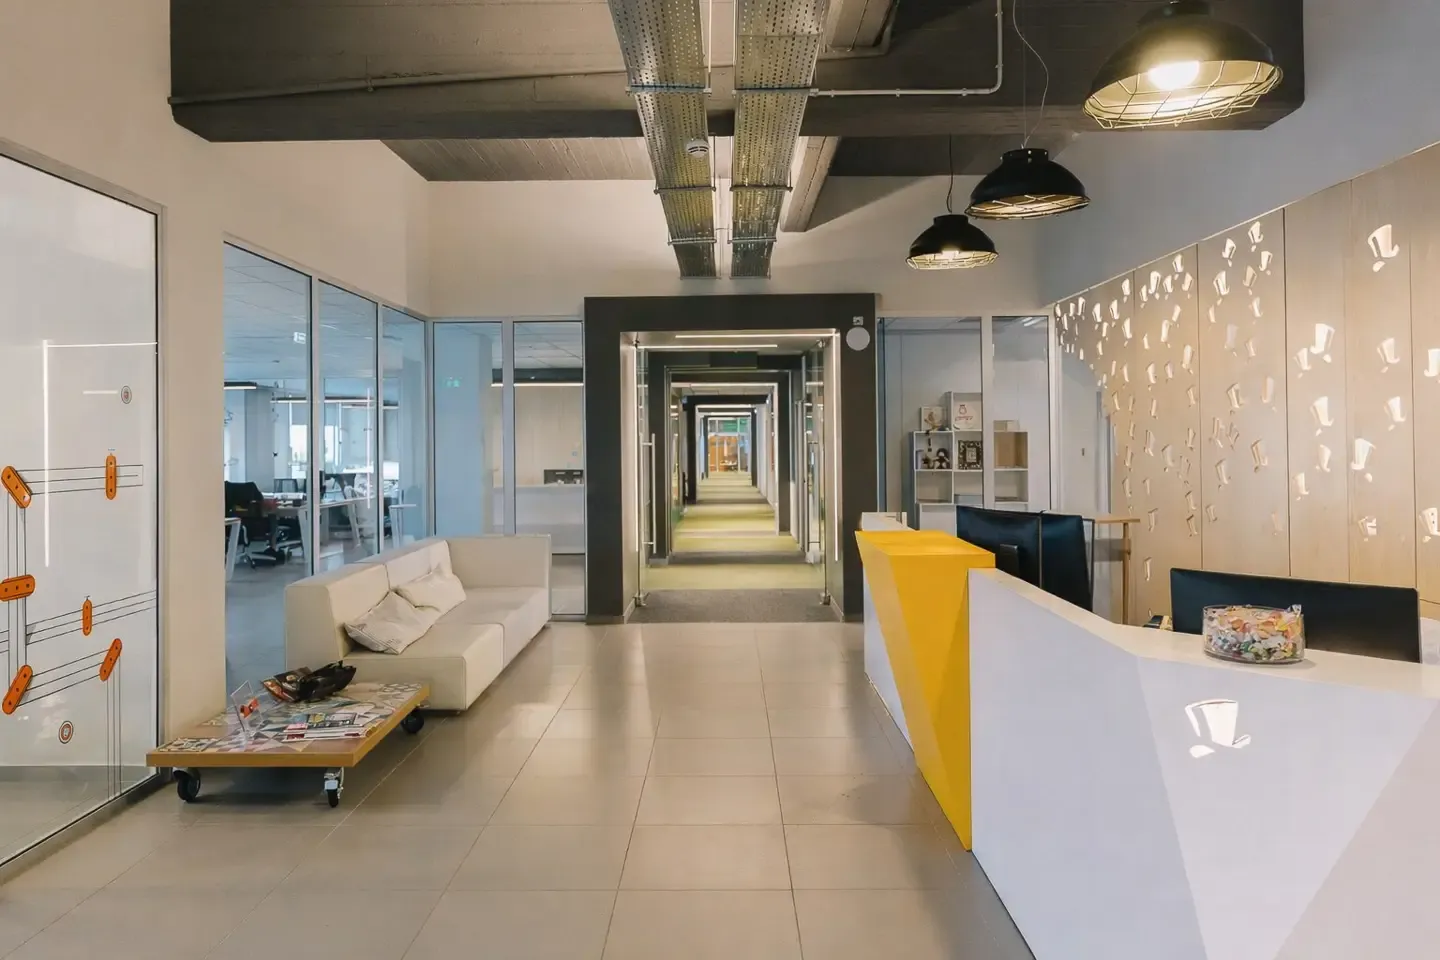
The floor plan is organized around a reception area for structured visitor management, a dedicated meeting room suited to presentations and team sessions, and a storage area for operational needs. Ten bathrooms and two kitchens support a large workforce comfortably, and a passenger elevator provides smooth circulation between levels.
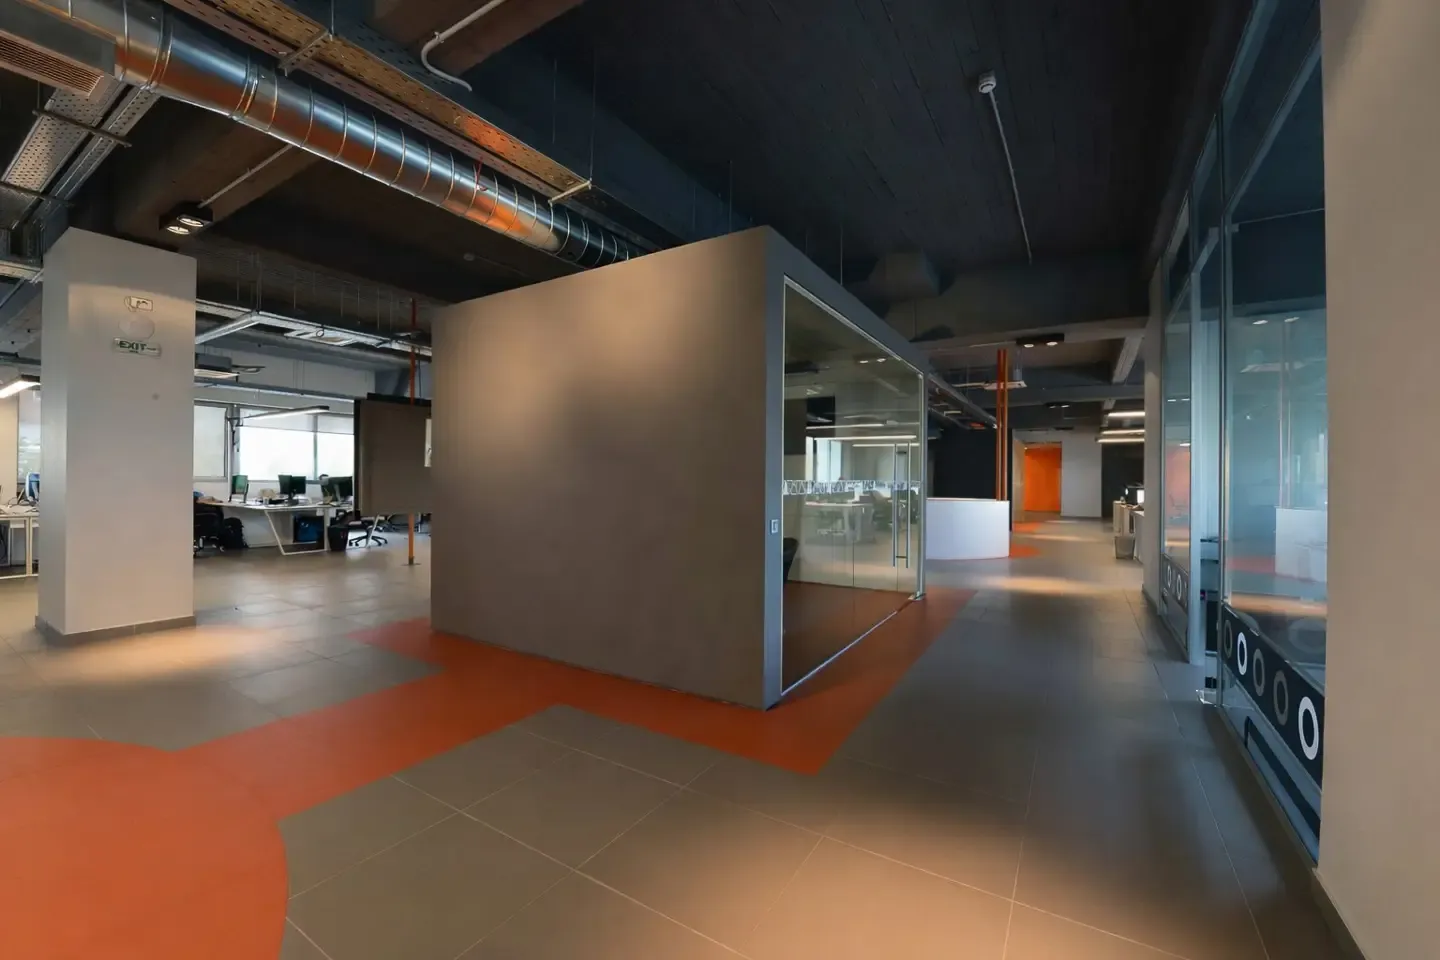
Raised floors with a vinyl finish allow flexible cable routing and easy layout reconfiguration, while the exposed industrial ceiling simplifies installations and ongoing maintenance. Energy-efficient aluminum frames with double glazing contribute to thermal and acoustic comfort throughout. IT infrastructure includes Cat6 structured cabling, patch panels and racks, a dedicated server room, WiFi access points, and floor boxes for organized power and data distribution at each workstation, all supported by three-phase power. Ventilation combines natural airflow, mechanical extraction, and a heat recovery system (HRV), with a fire detection system completing the safety provisions. The building holds an Energy Class B rating.
This office suits organizations that require substantial floor area, reliable technology infrastructure, and a well-organized spatial layout in a location that is genuinely accessible for both staff and clients.
Overview
Property Type
Office
Purpose
For rent
Zoning
General Residential Zone
Property Size
2.500 sqm
Year Built | Renovated
2000 | 2017
Bathrooms
10
Levels
2
Energy Details
Energy Class
B > 75% – ≤ 100%
Heating/Cooling
Integrated VRF/VRV system
Windows/Glazing
Energy-efficient aluminum frames with double glazing
Features
Close to bus stop
Close to train station
Electronic Smart Locks
Elevator
Emergency Evacuation Signs & Exits
Emergency Lighting System
Exposed industrial ceiling
Exterior Perimeter Cameras
Fire Detection System
Floor boxes
From side to side
Front-facing
High commercial value location
Mechanical ventilation system
Meeting room
Motion Detection Sensors
Natural lighting
Natural ventilation
Patch panels and racks
Raised floors
Reception
Security Door
Security Guard Booth
Server room
Shutters
Store Room
Structured cabling cat6
Three-phase power supply
Ventilation with heat recovery (HRV)
Video Surveillance Systems - CCTV
Vinyl floors
Wifi access points
About the neighborhood
Get in Touch
If you are interested in this property, fill out the form and we'll be in touch as soon as possible, or share your desires by: