Metamorfosi lies in the north of Athens, where the Athens–Lamia National Road meets Attiki Odos. Near the motorways a business zone has formed, with office buildings, company headquarters, showrooms and warehouses, while to the east there are quiet residential neighbourhoods.
The National Road and Attiki Odos run through the area, and Metamorfosi suburban railway station links it to the airport and Piraeus. Central Athens is about 20-25 minutes away and the airport about 25 minutes by car.
Direct access to both main motorways makes Metamorfosi one of the most sought-after areas for offices and entire commercial buildings, mainly from companies that want easy parking and fast links to all of Attica, at a lower cost than the Kifisias Avenue corridor.
Rented
Building 823 sq.m, for rent
ID. 1706
€ 5.000
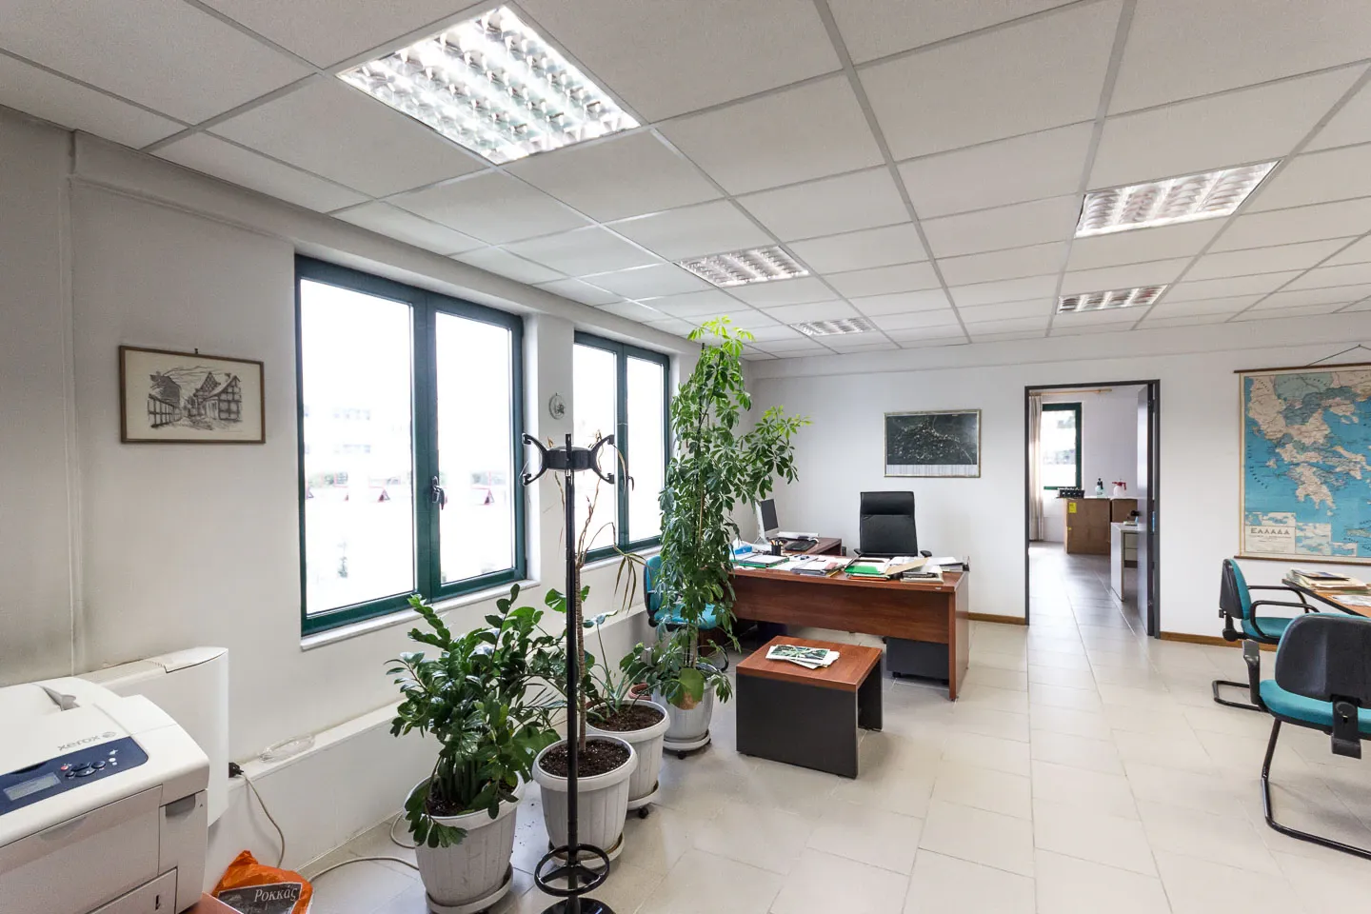
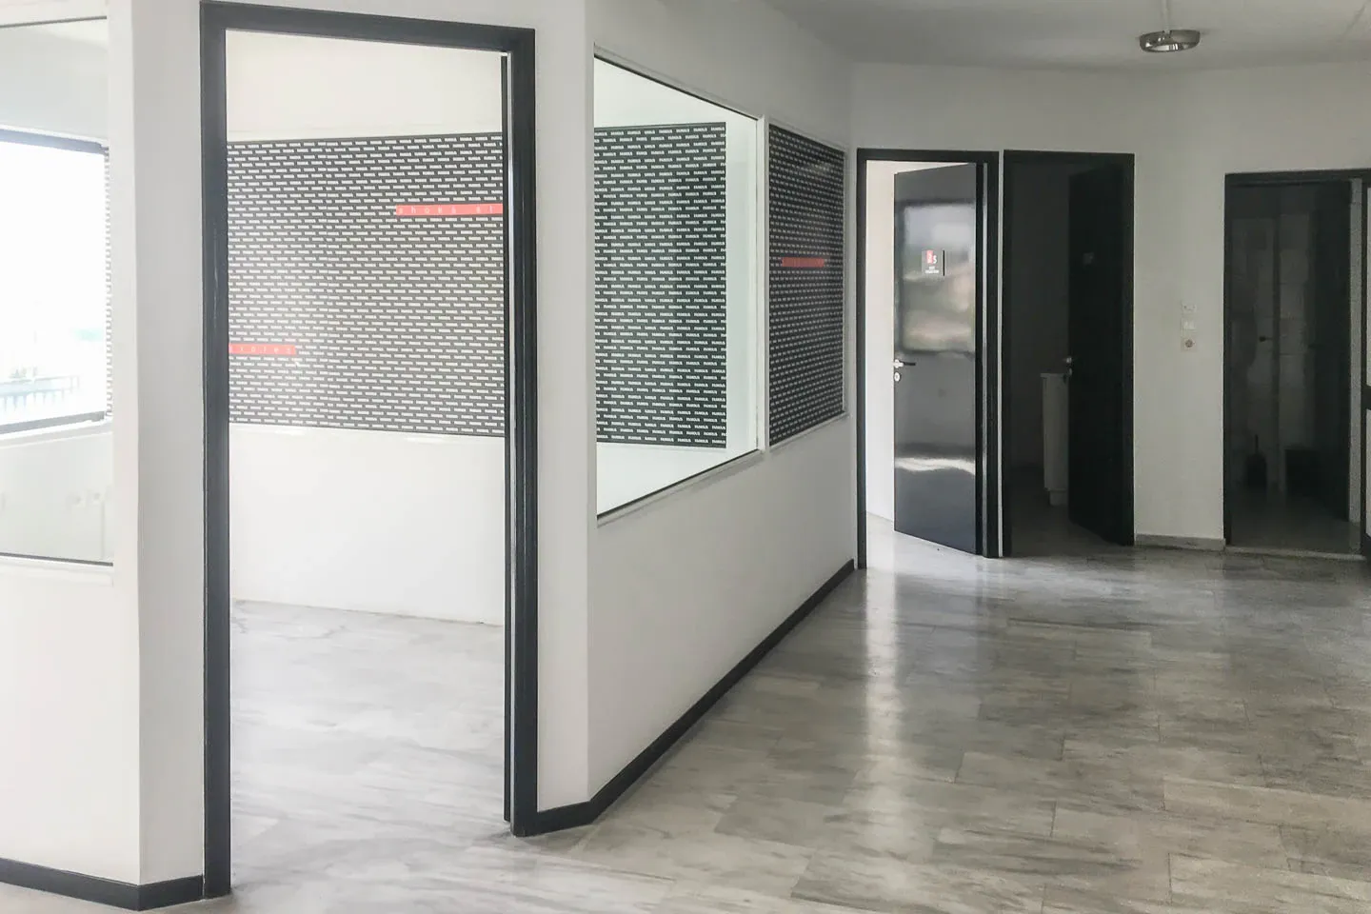
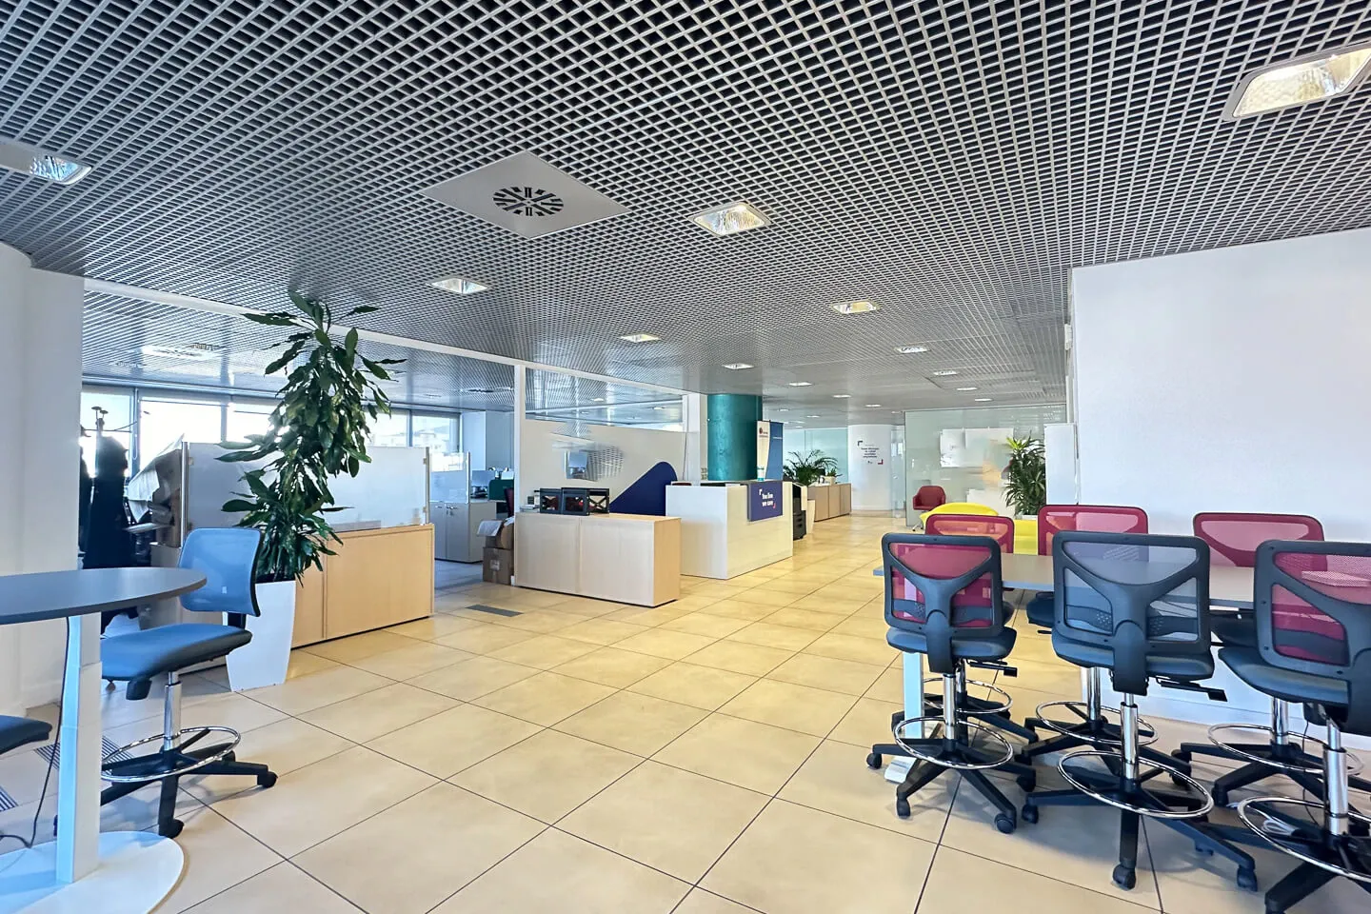
A 823 sq.m building built in 2000 is available for rent in Metamorfosi, arranged across four distinct levels that allow for flexible use and clear separation of functions.
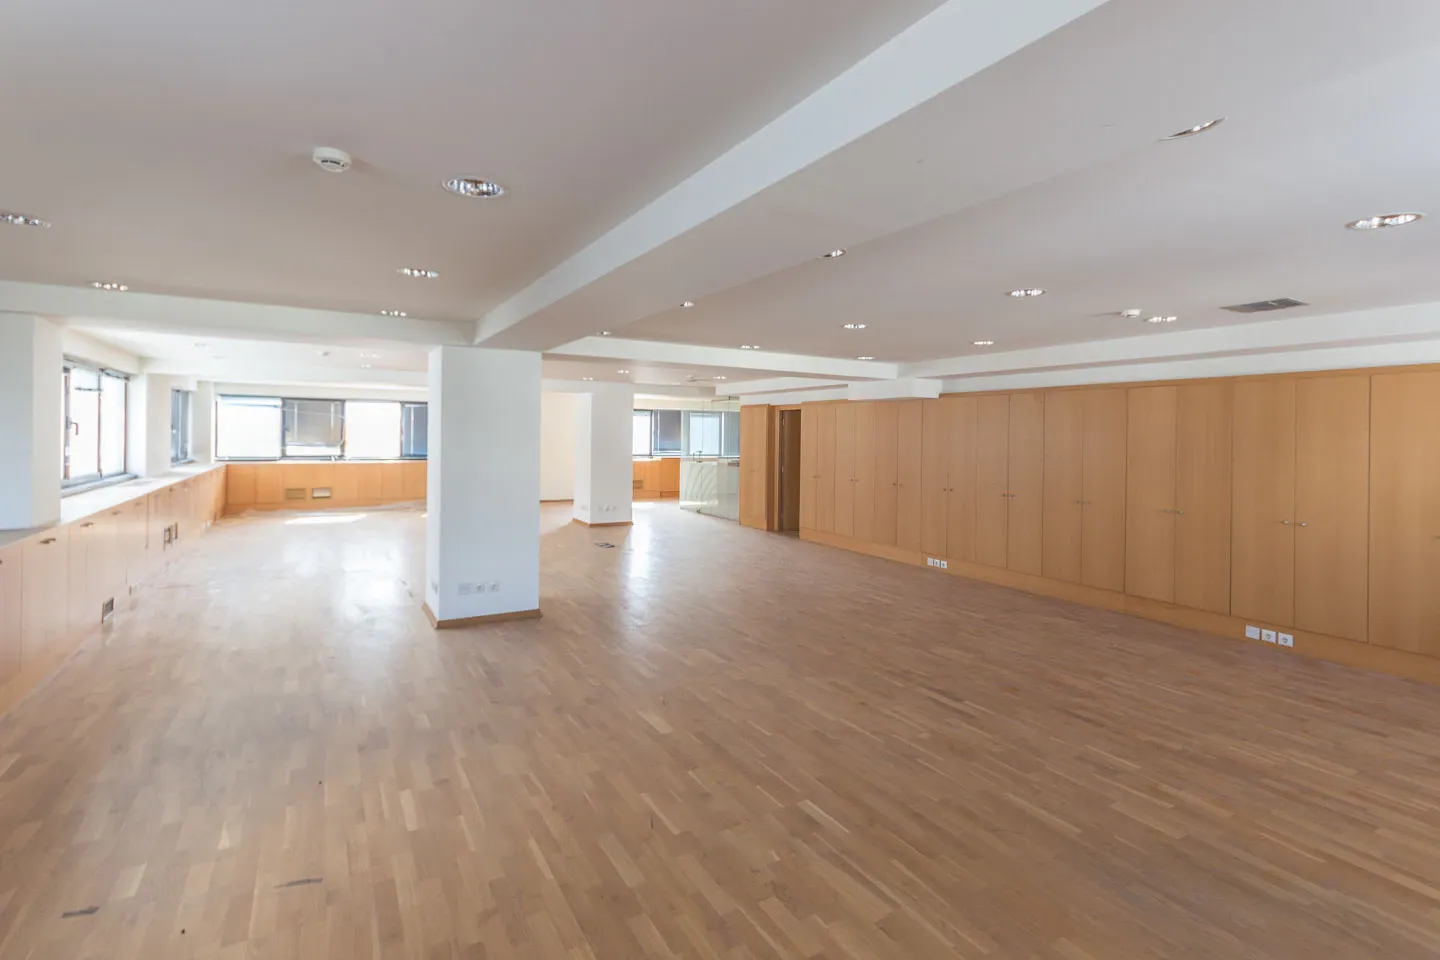
The layout comprises a 268 sq.m basement, a ground floor of 185 sq.m with a ceiling height of 4.5 metres, and two upper floors of 185 sq.m each. Every floor is equipped with a WC and kitchenette, enabling each level to operate independently.
Finishes include laminate flooring and double-glazed windows throughout. The building features structured cabling, autonomous heating and cooling systems, and three-phase power supply. The energy class is C.
The property suits businesses requiring substantial space with a clear floor-by-floor structure — well suited to office use, commercial activity, or a combination that benefits from basement storage alongside client-facing upper floors.
Overview
Property Type
Building
Purpose
For rent
Zoning
General Residential Zone
Property Size
823 sqm
Year Built
2000
Energy Details
Energy Class
C > 100% – ≤ 125%
Features
Laminate floors
Three-phase power supply
About the neighborhood
Get in Touch
If you are interested in this property, fill out the form and we'll be in touch as soon as possible, or share your desires by: