ID. 1364
| 1500 sqm
This self-contained commercial building in Metamorfosi offers a total area of 1,800 sq.m on a 1,000 sq.m plot, constructed in 2004. Its location provides straightforward access to major road arteries and public transport links, making daily operations convenient for both staff and visitors.
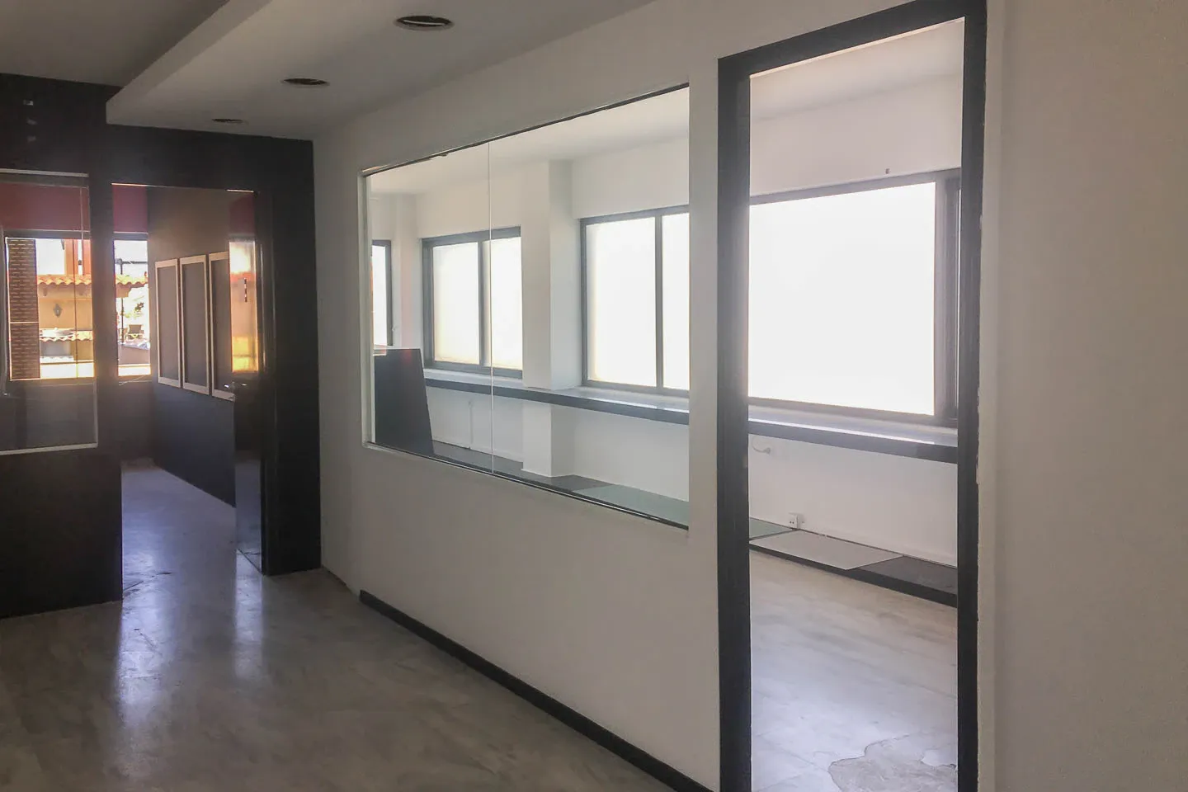
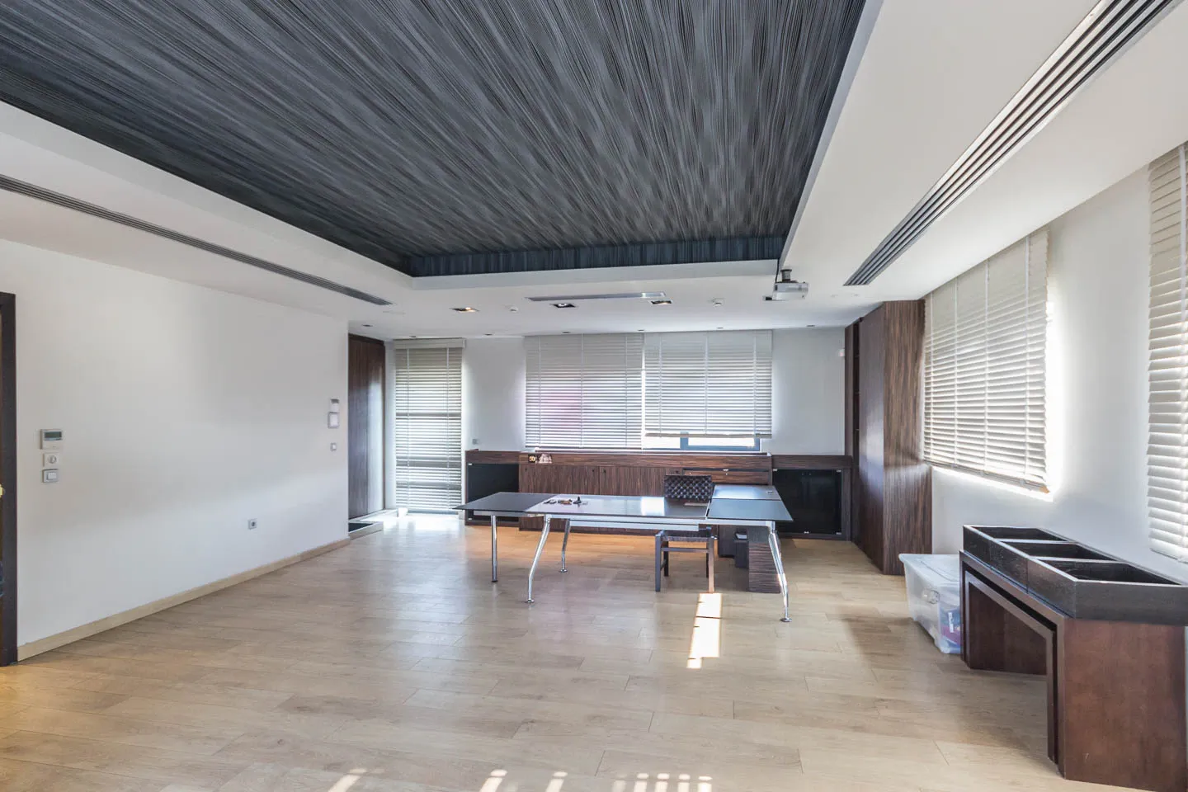
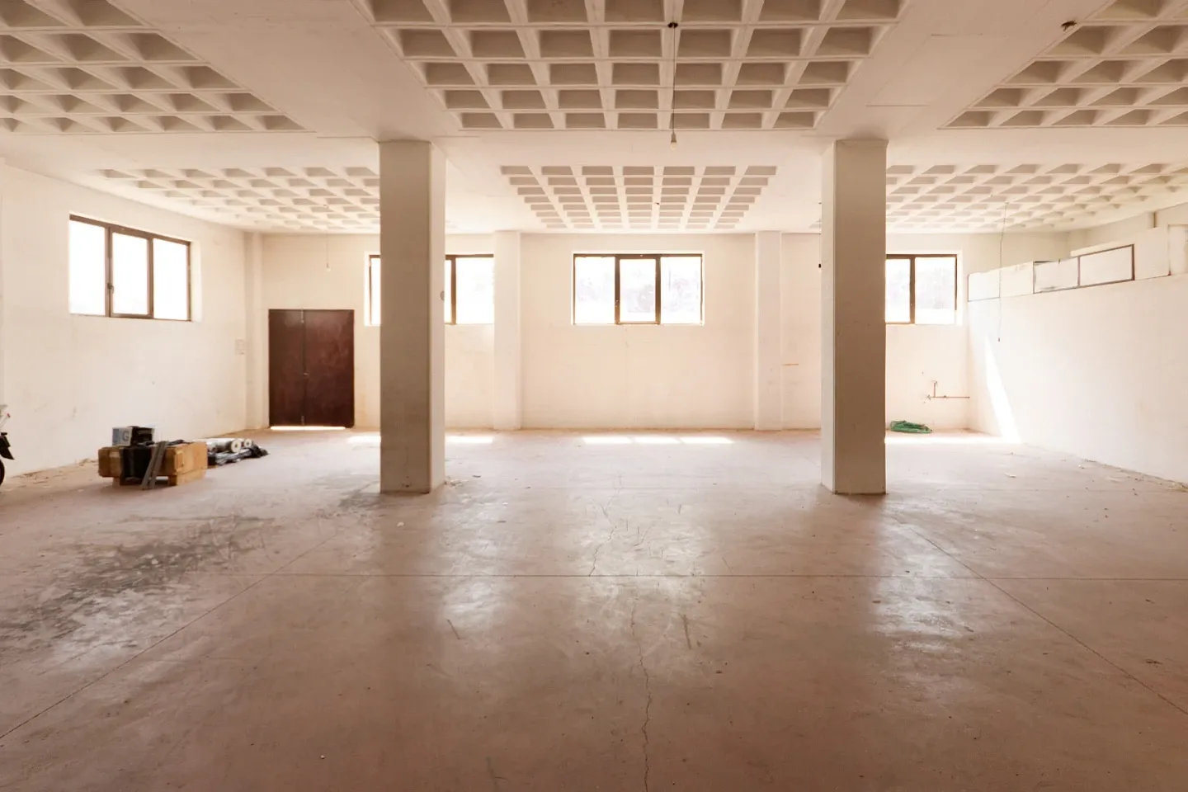
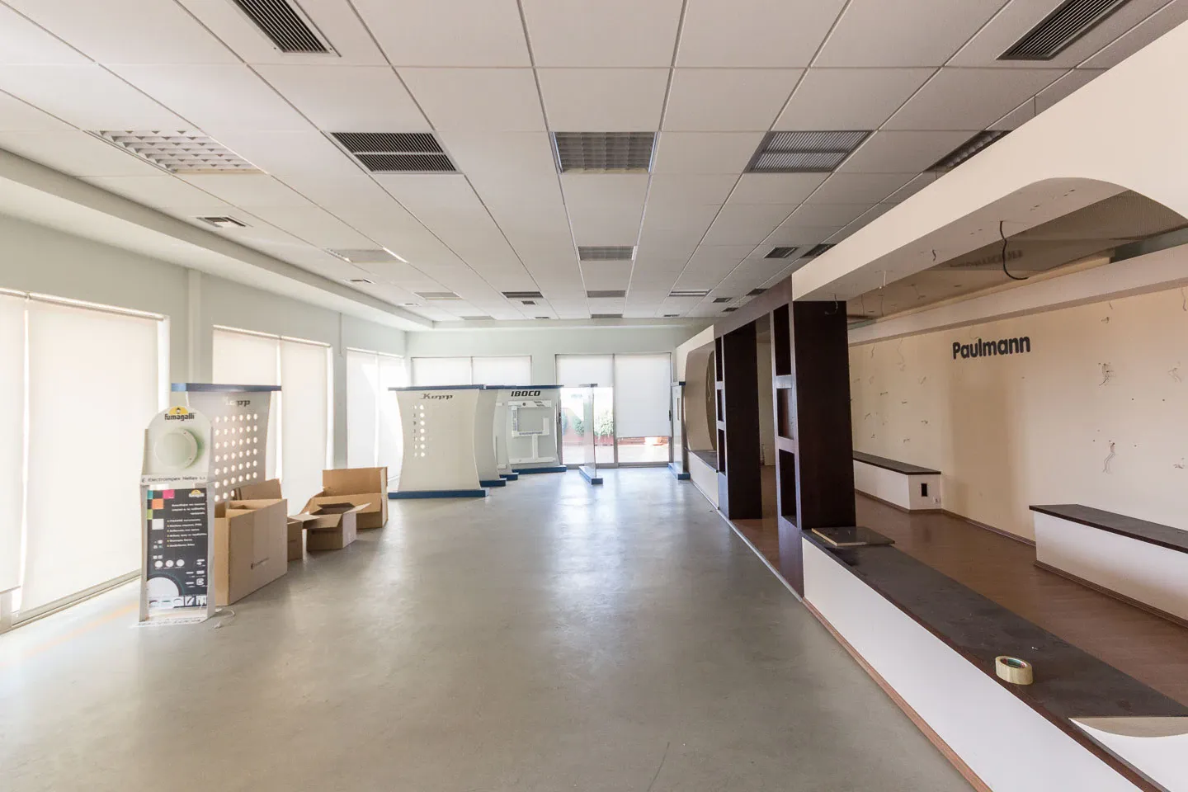
The building is arranged across a basement, ground floor and three upper floors. The basement spans 620 sq.m with a clear height of 3.3 metres, while the ground, first and second floors each measure approximately 357 sq.m and the third floor covers 150 sq.m. All levels are connected by a passenger elevator and a freight elevator with a 1.5-tonne capacity.
Industrial-grade flooring throughout and three-phase power supply are among the building's key technical assets. Every floor includes a kitchenette and separate male and female restrooms. The property is further equipped with structured wiring, a fire detection system, a PPC substation, an entrance ramp and outdoor parking. Natural light and ventilation are consistent across all levels.
The building suits companies seeking owner-occupied headquarters that combine office space with substantial storage capacity, as well as businesses requiring a flexible, multi-floor layout within a single, well-maintained structure.
If you are interested in this property, fill out the form and we'll be in touch as soon as possible, or share your desires by: