ID. 2333
| 140 sqm
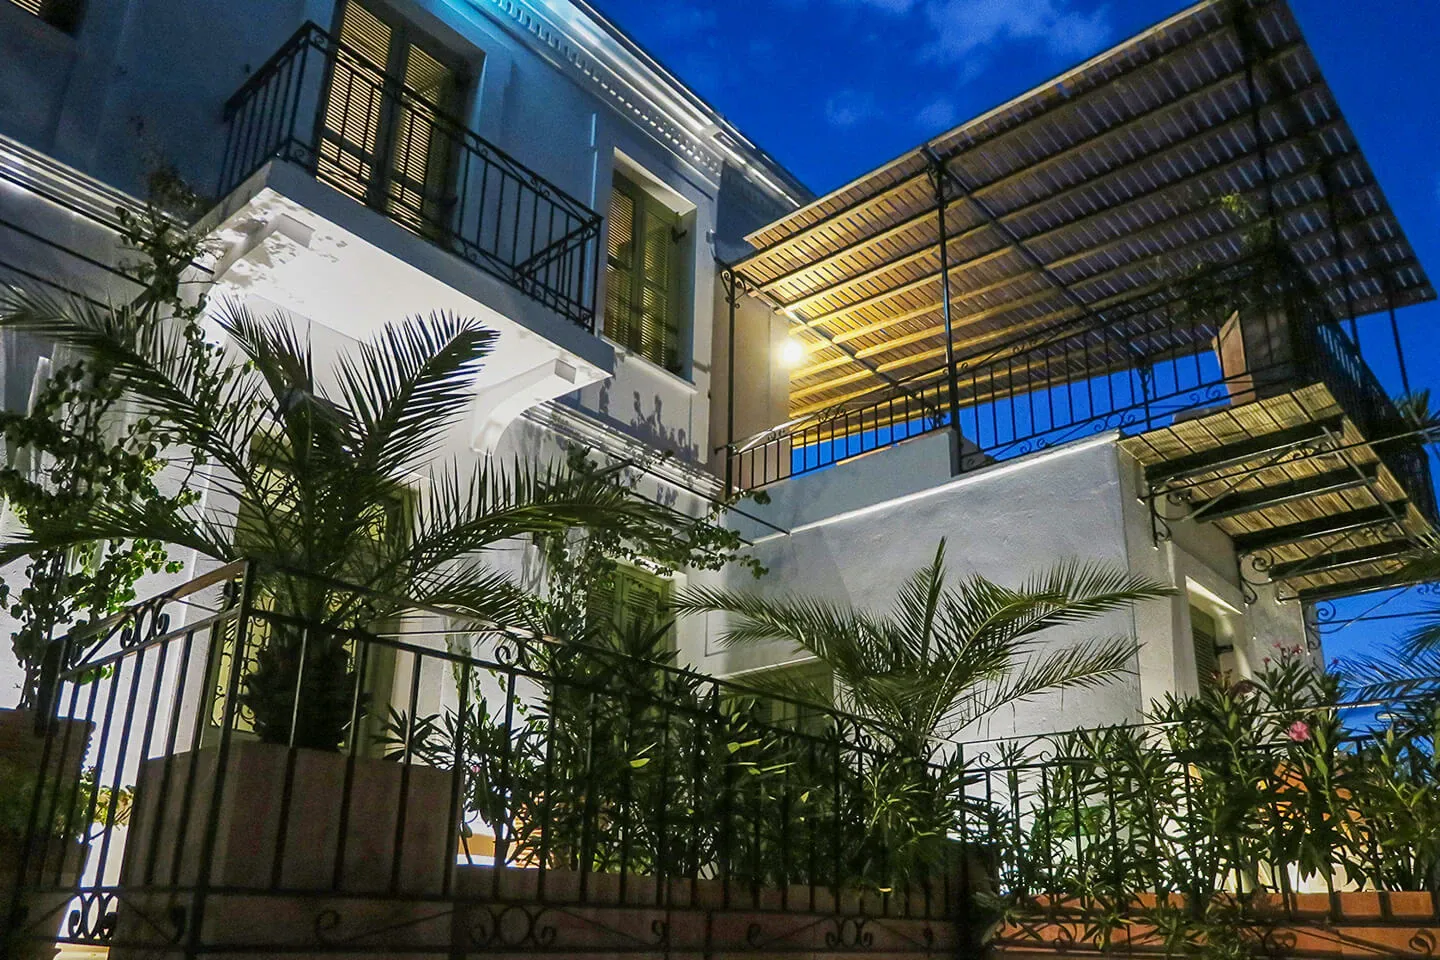
Set in Ioannina, this three-level detached house extends over 344 sq.m on a 423 sq.m plot, combining generous floor area with traditional architectural elements that have defined the building since its construction in 2006.



The ground floor accommodates a spacious reception room arranged as a living and sitting area, a second sitting room with a fireplace, a fully fitted kitchen and a double WC. The first floor holds four bedrooms, each with its own en suite bathroom. The attic level, covering approximately 60 sq.m, contains two further bedrooms, both with private bathrooms.
Wooden floors and traditionally decorated ceilings run throughout all three levels, while stone detailing reinforces the building's character. In total, the property offers six bedrooms and seven bathrooms, with an energy class of E.
The three-level layout, with self-contained spaces on each floor, suits large families requiring substantial room, as well as buyers looking for a residence that allows different areas to function independently.
If you are interested in this property, fill out the form and we'll be in touch as soon as possible, or share your desires by: