ID. 2104
| 780 sqm


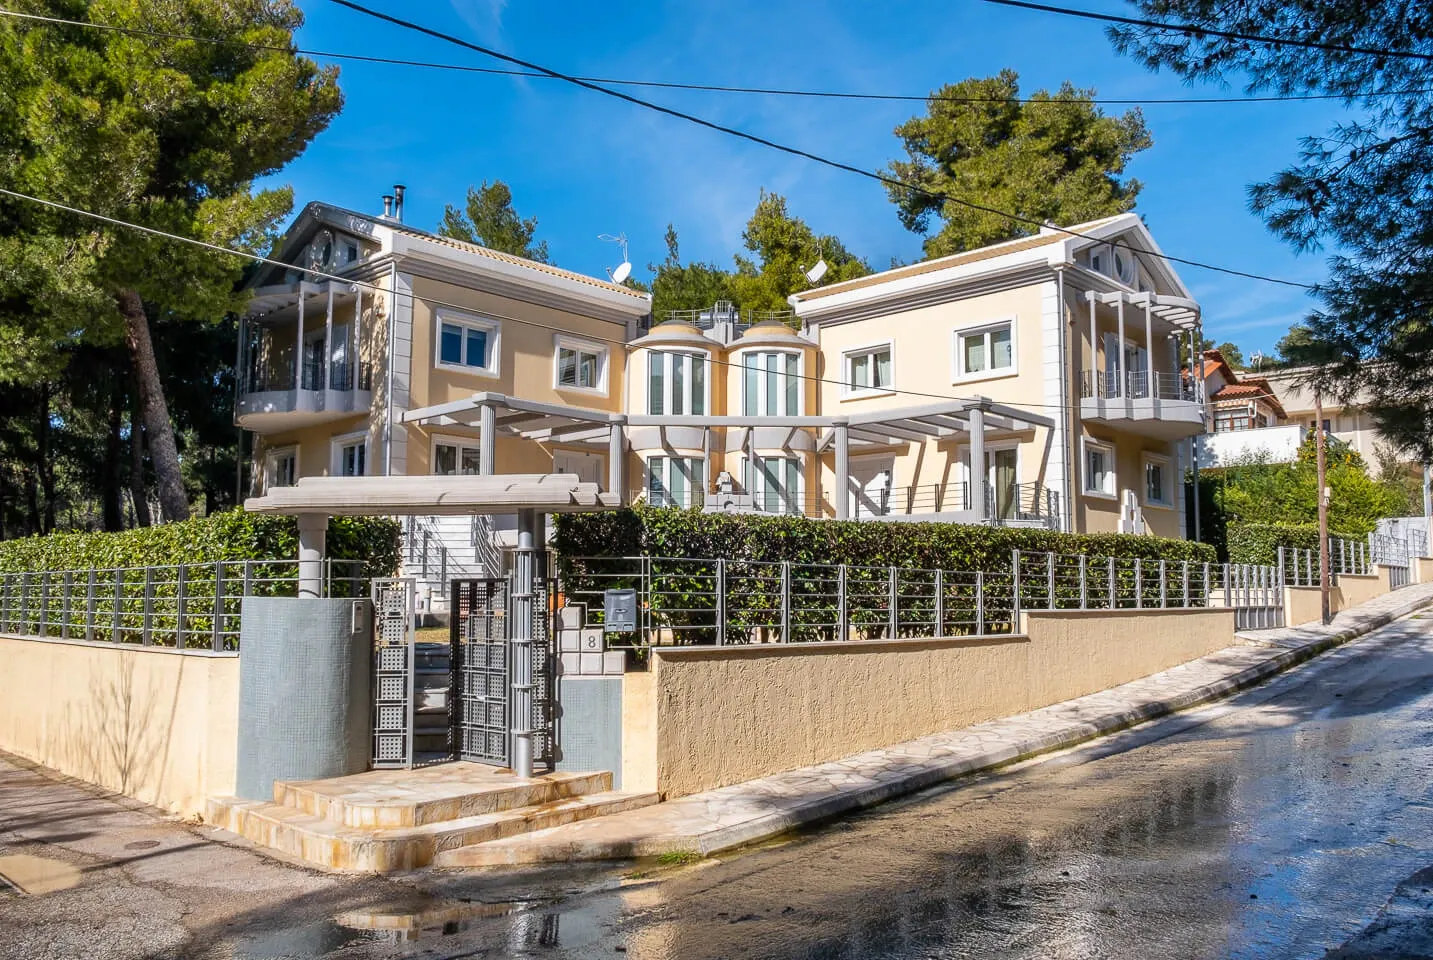
Set in Penteli, this detached house extends across four levels and offers 390 sq.m of living space within a green, quiet setting. Marble floors throughout the main areas and a traditional fireplace establish a tone of quality and warmth that runs through the entire property.
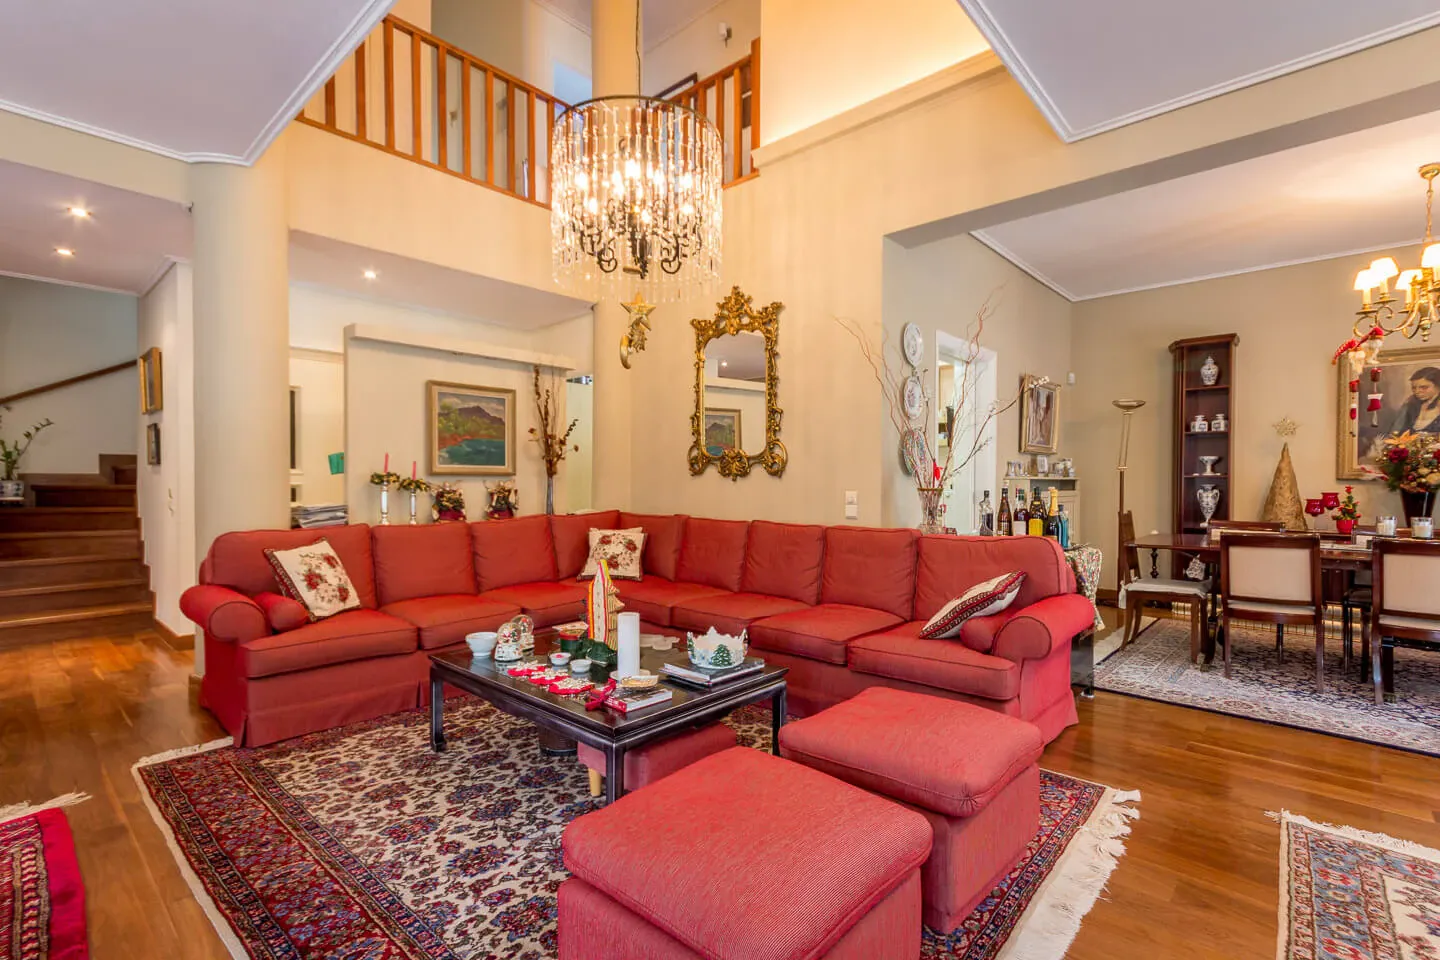
The ground floor centres on an open-plan living room with a fireplace connected to a fully equipped kitchen, complemented by a bedroom with timber flooring, a bathroom, and a utility room housing the boiler. The first floor presents an open living and kitchen area with marble flooring, leading up to the second floor where the master bedroom sits alongside a dedicated dressing room, a second bedroom, a large bathroom, and an open space suited to a home office. The top level is an attic with its own bathroom and built-in wardrobes, functioning as a self-contained retreat.
Marble flooring defines the principal living areas, while the timber finish in the ground-floor bedroom adds textural contrast. The traditional fireplace anchors the main living room, and generous terraces extend the usable space outward into the surrounding greenery. Built in 2004, the property has been well maintained across all levels.
The layout and scale of this house suit families looking for a primary residence with a clear separation between living and sleeping areas, along with capacity for guests. Penteli combines a calm residential atmosphere with practical access to Athens, making it a considered choice for those prioritising both tranquillity and connectivity.
If you are interested in this property, fill out the form and we'll be in touch as soon as possible, or share your desires by: