ID. 2164
| 1940 sqm
This 2,260 sq.m office property in Paiania is available for rent across two floors of a building constructed in 2004. The split between the first and second floor allows for flexible operational planning, while the East Attica location provides straightforward access to major road networks.
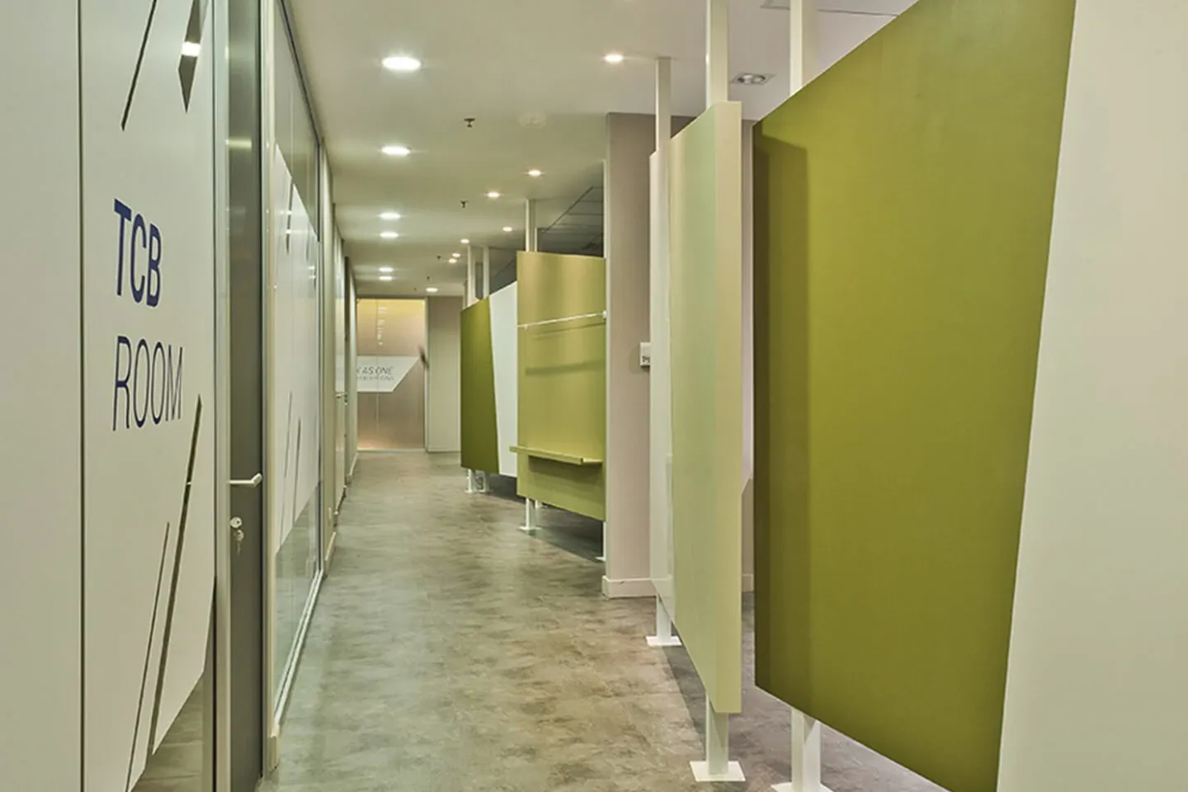
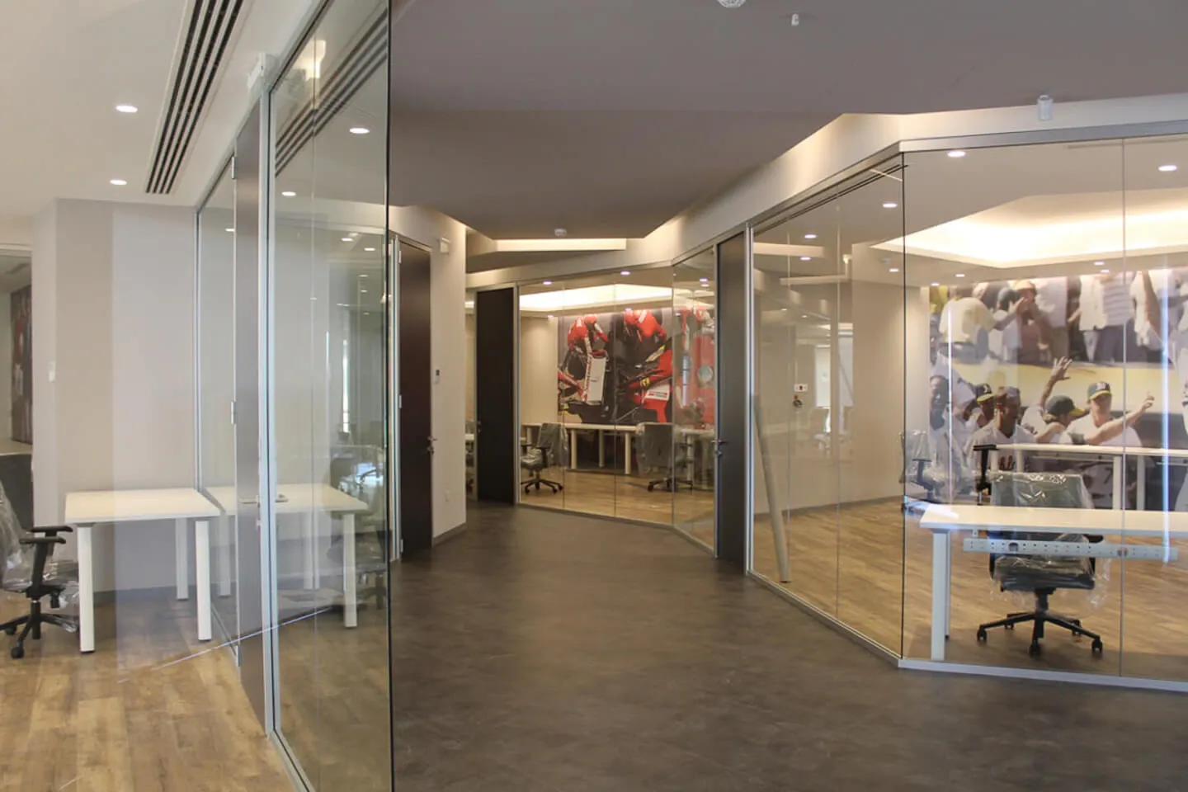
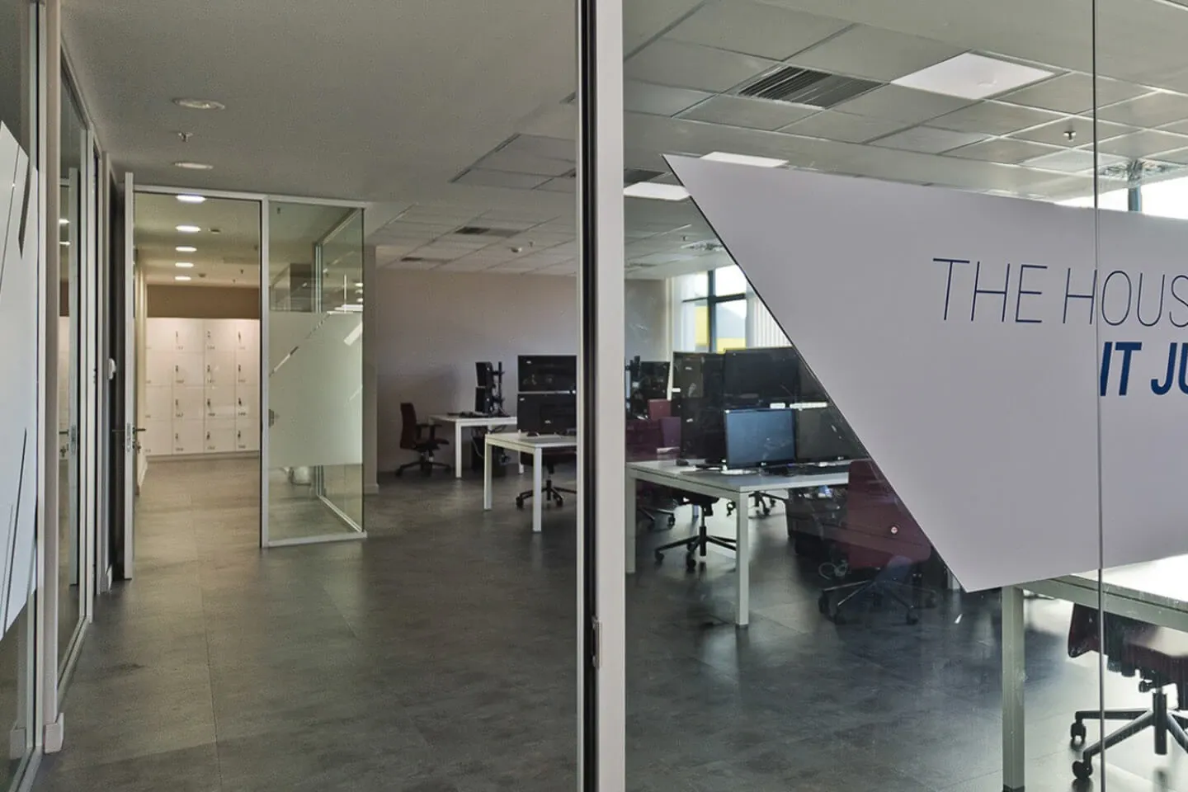
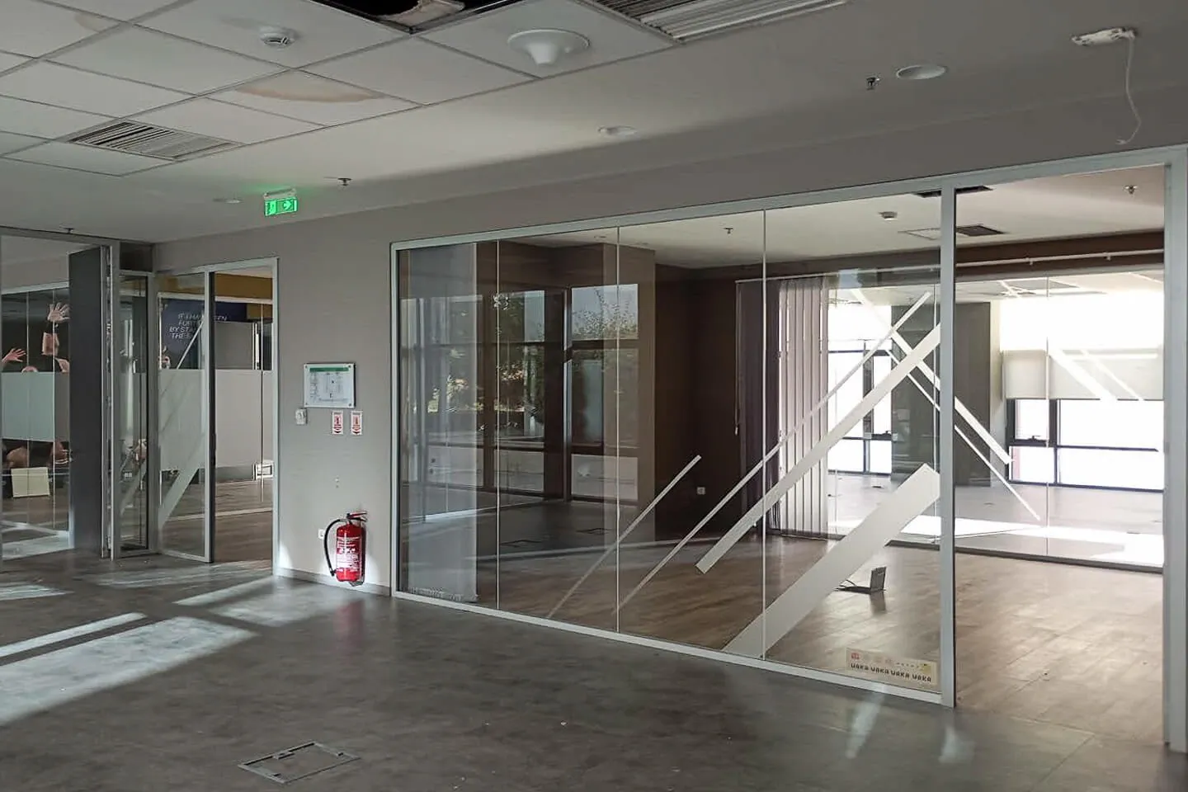
The first floor covers 1,520 sq.m and the second 740 sq.m. The layout combines open-plan working areas with glass movable partitions, dedicated meeting rooms, a server room, a kitchen and restrooms. Aluminum frames with double glazing bring in generous natural light while supporting thermal insulation and noise reduction.
Building infrastructure includes a central heating and cooling system with fan coil units, mechanical ventilation, in-floor Cat 6 structured cabling, three-phase power supply and mineral fiber suspended ceilings. Fire safety is covered by both a detection system and a sprinkler-based suppression system. An elevator serves all floors, and parking spaces are available for rent.
The property suits companies requiring substantial floor area for large teams or multiple departments, backed by a mature technical fit-out and the capacity to adapt the space to specific operational requirements.
If you are interested in this property, fill out the form and we'll be in touch as soon as possible, or share your desires by: