ID. 2162
| 740 sqm
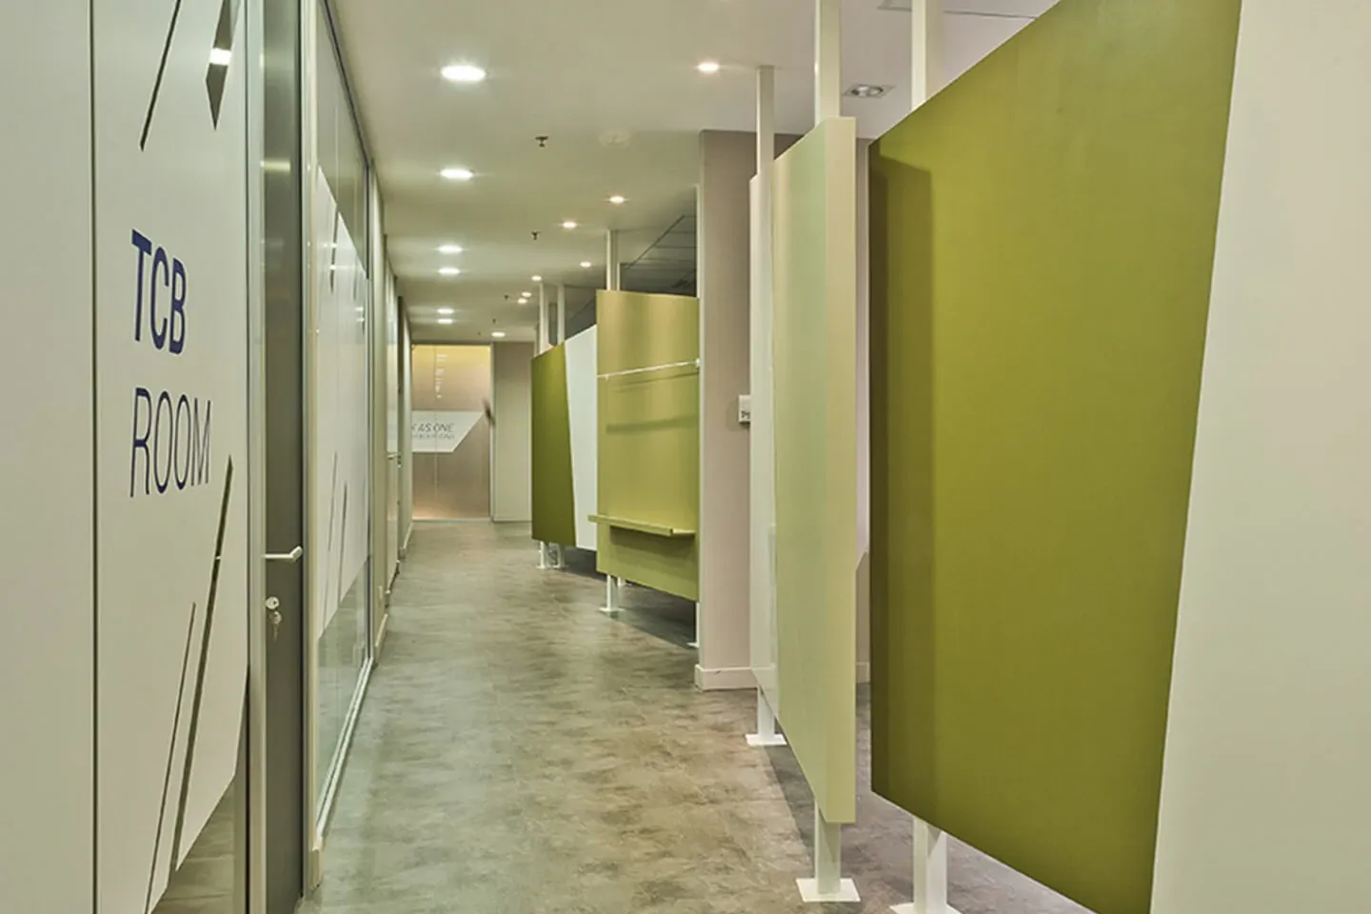

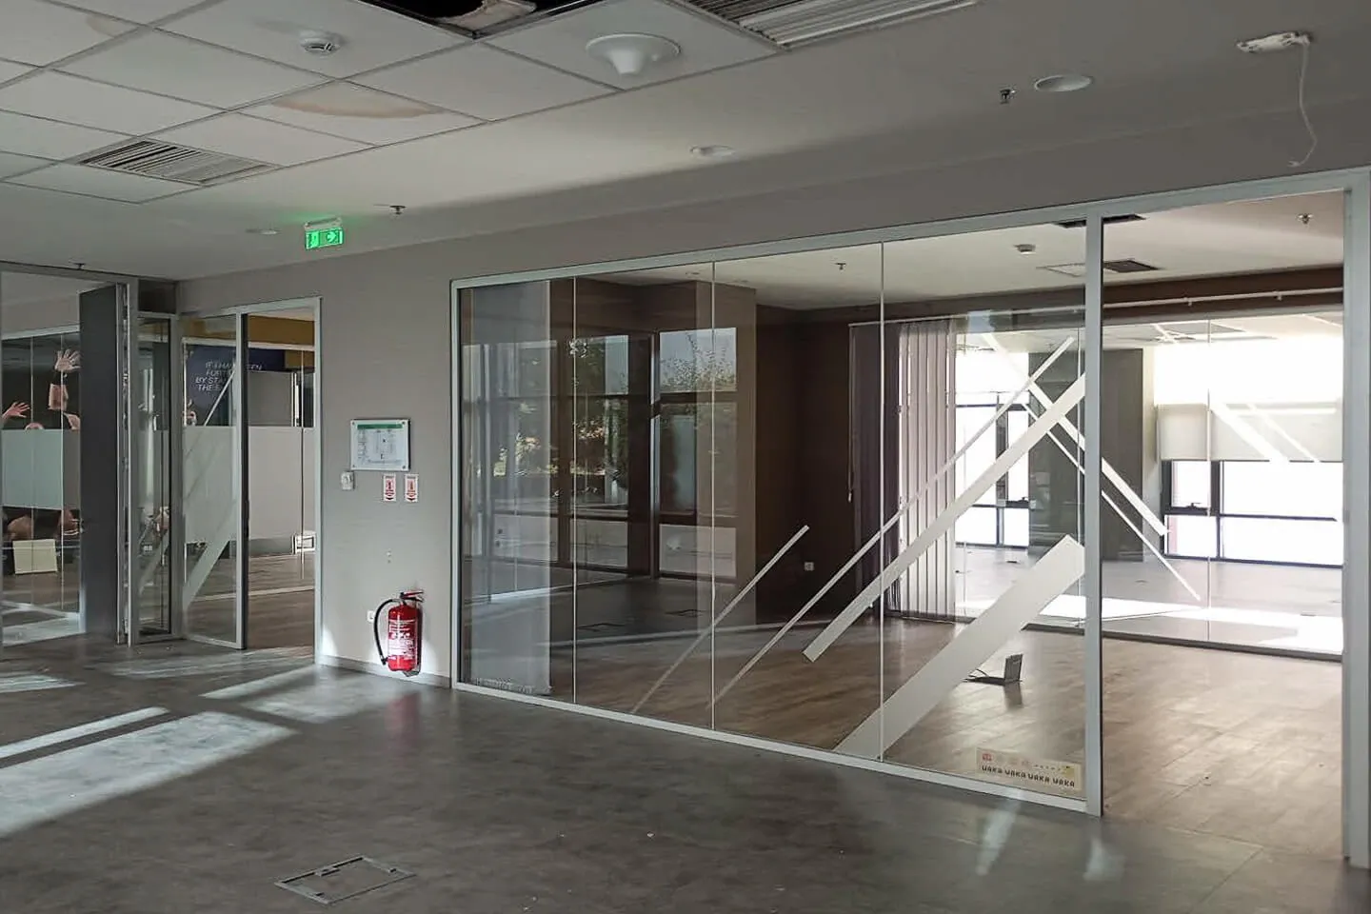
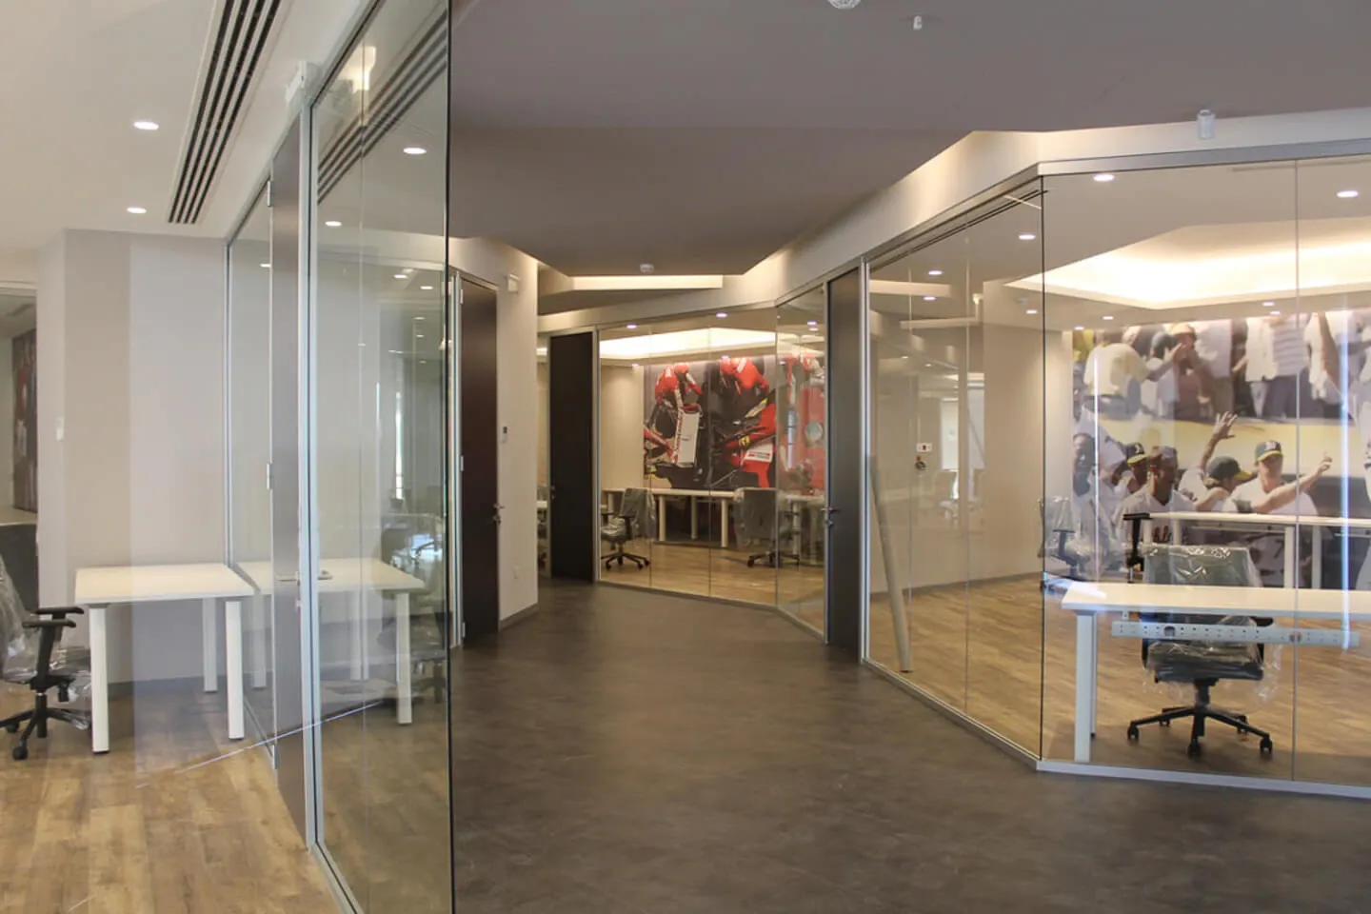
A first-floor office of 1,520 sq.m in Paiania, built in 2004, is available for rent — a property that combines generous floor space with a well-structured layout suited to sizeable corporate operations.
The floor plan comprises a large open-plan area, six individual offices partitioned with movable glass and plasterboard dividers, a meeting room, a server room, an accounting office, a kitchen and eight restrooms, providing a complete working environment that supports multiple teams under one roof.
On the technical side, the property is fitted with structured Cat.6 wiring running beneath vinyl flooring, a central fan-coil heating and cooling system, an autonomous ventilation system, a mineral fibre suspended ceiling, double-glazed aluminium-framed windows, four elevators, three-phase power supply, and fire suppression systems with emergency exits. The building holds an Energy Class C rating.
This office is well suited to companies seeking a headquarters or operational hub with ample space, comprehensive building services and the flexibility to organise distinct departments — with the added option of renting parking spaces on site.
If you are interested in this property, fill out the form and we'll be in touch as soon as possible, or share your desires by: