ID. 932
| 315 sqm
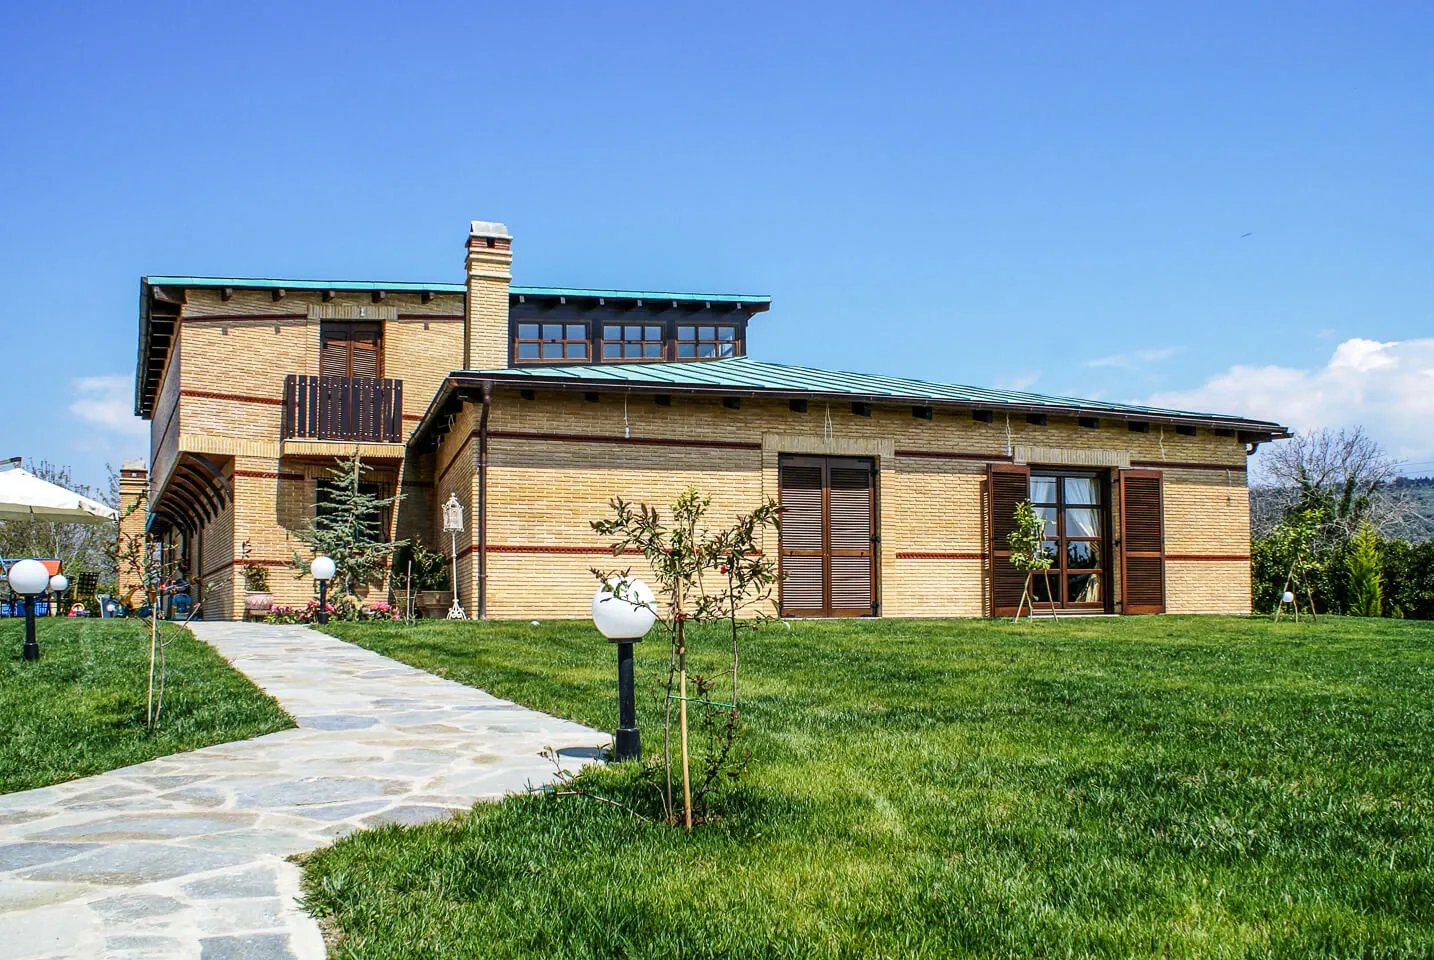
Set on a 4,000 sq.m plot in Arta, this 650 sq.m villa spans two levels and is distinguished by its industrial floors, which lend a strong architectural identity to the interiors. Built in 2009, the property offers a layout that balances everyday comfort with generous space for entertaining.
The 350 sq.m ground floor comprises an open-plan living and kitchen area with a fireplace, four bedrooms, two bathrooms, and a separate WC. A 50 sq.m mezzanine is integrated above the living space, adding an additional functional layer to the main floor. The 300 sq.m basement accommodates a playroom, a gym, a boiler room, and a WC.
Outdoors, the garden features a lawn with an automatic irrigation system, a barbecue area, and a two-car garage. The property sits 2 km from the Bridge of Arta along the Arachthos River, with Ioannina, Preveza, and Lefkada all reachable within approximately thirty minutes by car.
This villa suits families seeking a spacious primary residence with self-contained outdoor areas and strong infrastructure, as well as those looking to settle permanently within easy reach of both the city and the natural landscape of Epirus.
If you are interested in this property, fill out the form and we'll be in touch as soon as possible, or share your desires by: