Mandra is an important area in Western Attica with a strong presence of industrial and warehouse activities. Due to its proximity to the Thriassio Plain, it hosts logistics facilities, manufacturing units, and large plots suitable for commercial use, while maintaining lower building density compared to central urban zones.
The area offers direct access to the National Road (Athens–Corinth) and easy connection to Attiki Odos, ensuring fast links to Aspropyrgos, Elefsina, the Port of Piraeus, and central Athens. Its road infrastructure supports efficient heavy vehicle circulation and freight transport.
Mandra demonstrates steady investment interest in industrial and commercial real estate, supported by competitive land values and growth prospects in the logistics sector. Its strategic location favors long-term returns and sustained business activity.
Rented
Industrial warehouse 3.500 sq.m, for rent
ID. 1041
€ 8.800
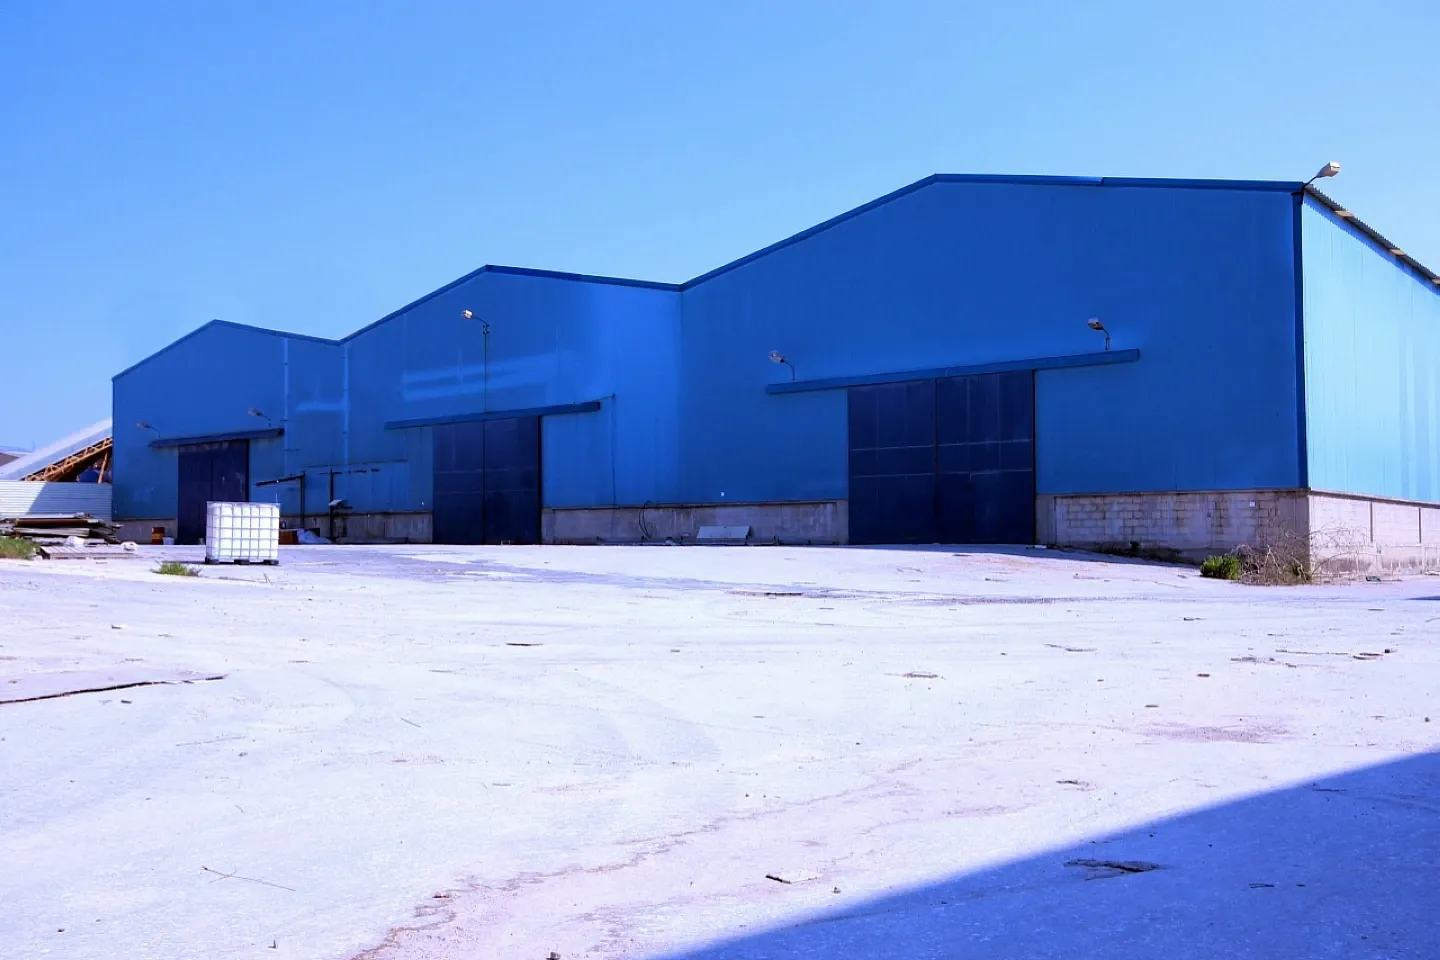
Set on an 8,000 sq.m plot in Mandra, this industrial warehouse offers 3,500 sq.m of built space constructed in 2005. Its location in western Attica provides straightforward access to major road arteries, making it a practical base for logistics, manufacturing and distribution operations.
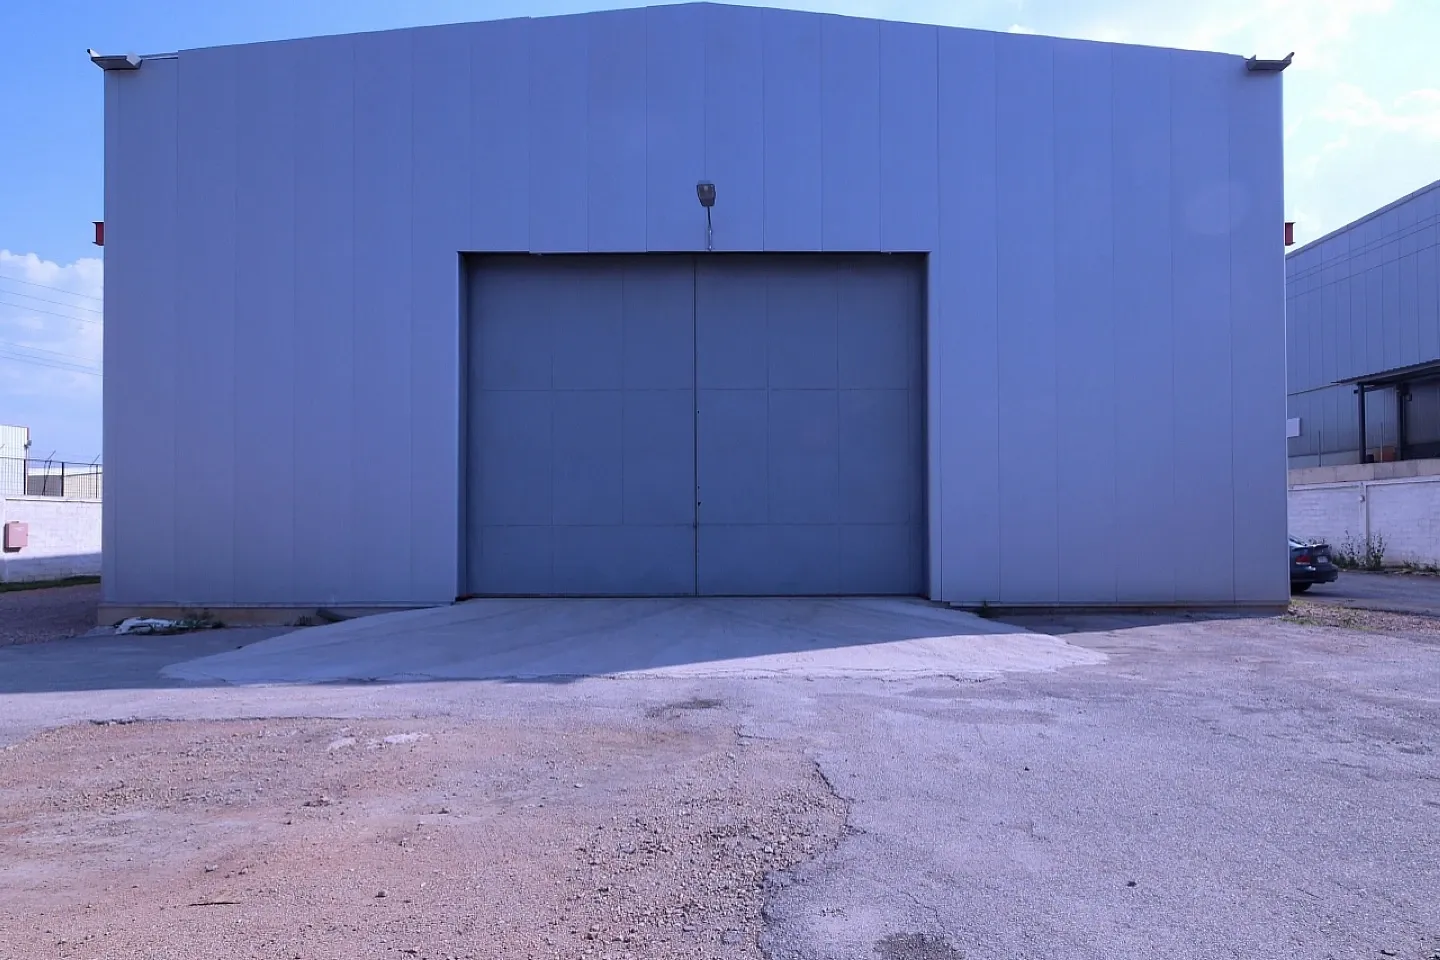
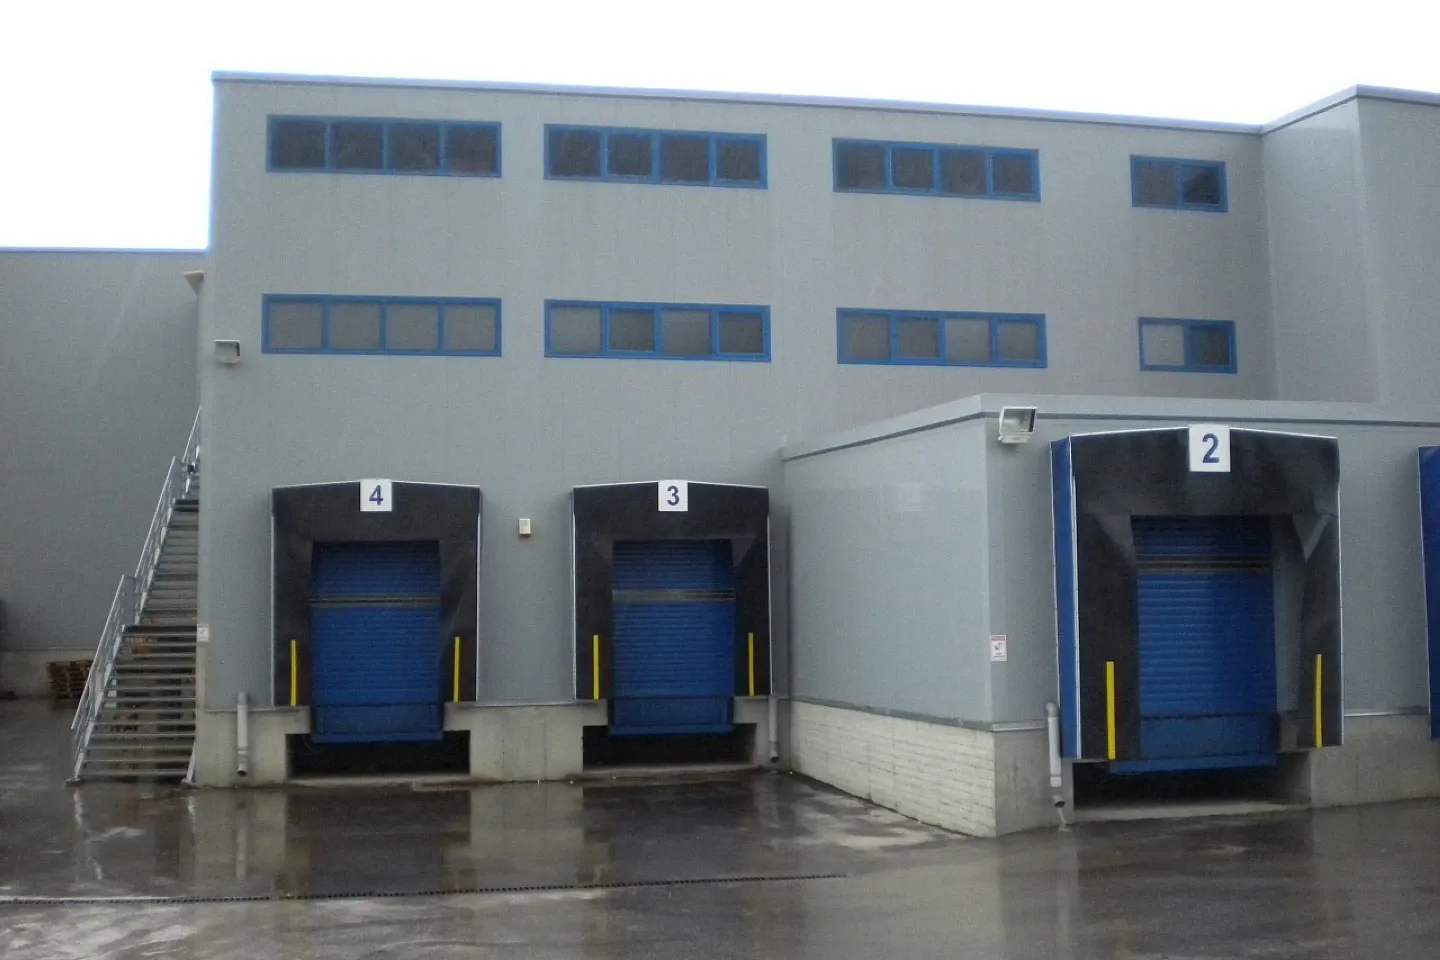

The property is organised into three distinct functional zones. The production area spans approximately 800 sq.m — 20 metres wide by 40 metres long — with a height ranging from 7 metres at the sides to 8.5 metres at the centre, three bridge cranes, natural lighting and two loading ramps. The storage hall covers around 1,950 sq.m with ceiling heights between 8.5 and 10.5 metres, and the office accommodation of approximately 450 sq.m is distributed across a basement, ground floor and first floor.
The storage hall is entirely column-free, allowing full flexibility in layout and racking configuration. Three drive-in roll-up doors facilitate smooth vehicle movement, while the surrounding grounds are asphalted and fully fenced, ensuring controlled access and ample parking for staff and freight vehicles.
This warehouse suits businesses that require production, storage and administrative functions under one roof — particularly those operating in manufacturing, supply chain management or goods distribution across the Attica region.
Overview
Property Type
Industrial warehouse / Box
Purpose
For rent
Property Size
3.500 sqm
Plot Size
8.000 sqm
Year Built
2005
Energy Details
Energy Class
Exempt from the issuance of EPC
About the neighborhood
Get in Touch
If you are interested in this property, fill out the form and we'll be in touch as soon as possible, or share your desires by: