
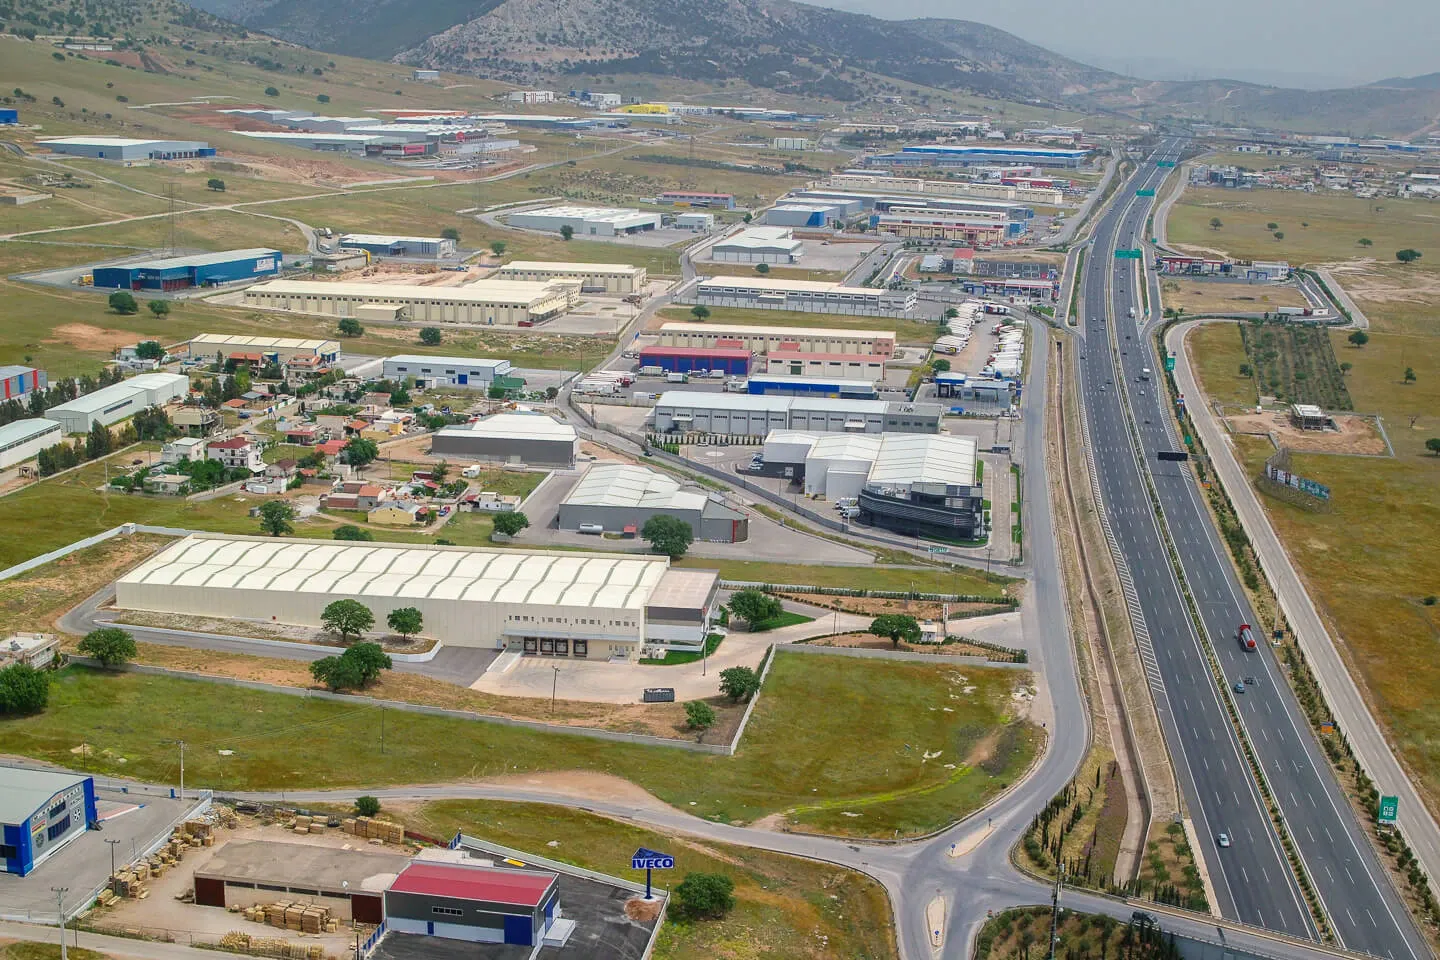
Aspropyrgos is one of the most important industrial and logistics hubs in the Attica region, strategically located in the Thriassio Plain. The area hosts large-scale warehouses, distribution centers, and industrial facilities, serving both national and international supply chains. Its proximity to the Port of Piraeus and major freight corridors makes it a prime location for logistics and manufacturing activities.
The area benefits from direct access to Attiki Odos, the National Road (Athens–Corinth), and key transport infrastructure, ensuring efficient connectivity to Athens, the port, and the wider Greek mainland. Its position supports seamless freight movement and large vehicle circulation.
Aspropyrgos demonstrates strong investment appeal, particularly in logistics and industrial real estate. High demand for modern warehouse space and continuous infrastructure upgrades contribute to stable yields and long-term growth potential for income-generating assets.
Warehouse logistics 4.000 sq.m, for rent
ID. 950
€ 16.000
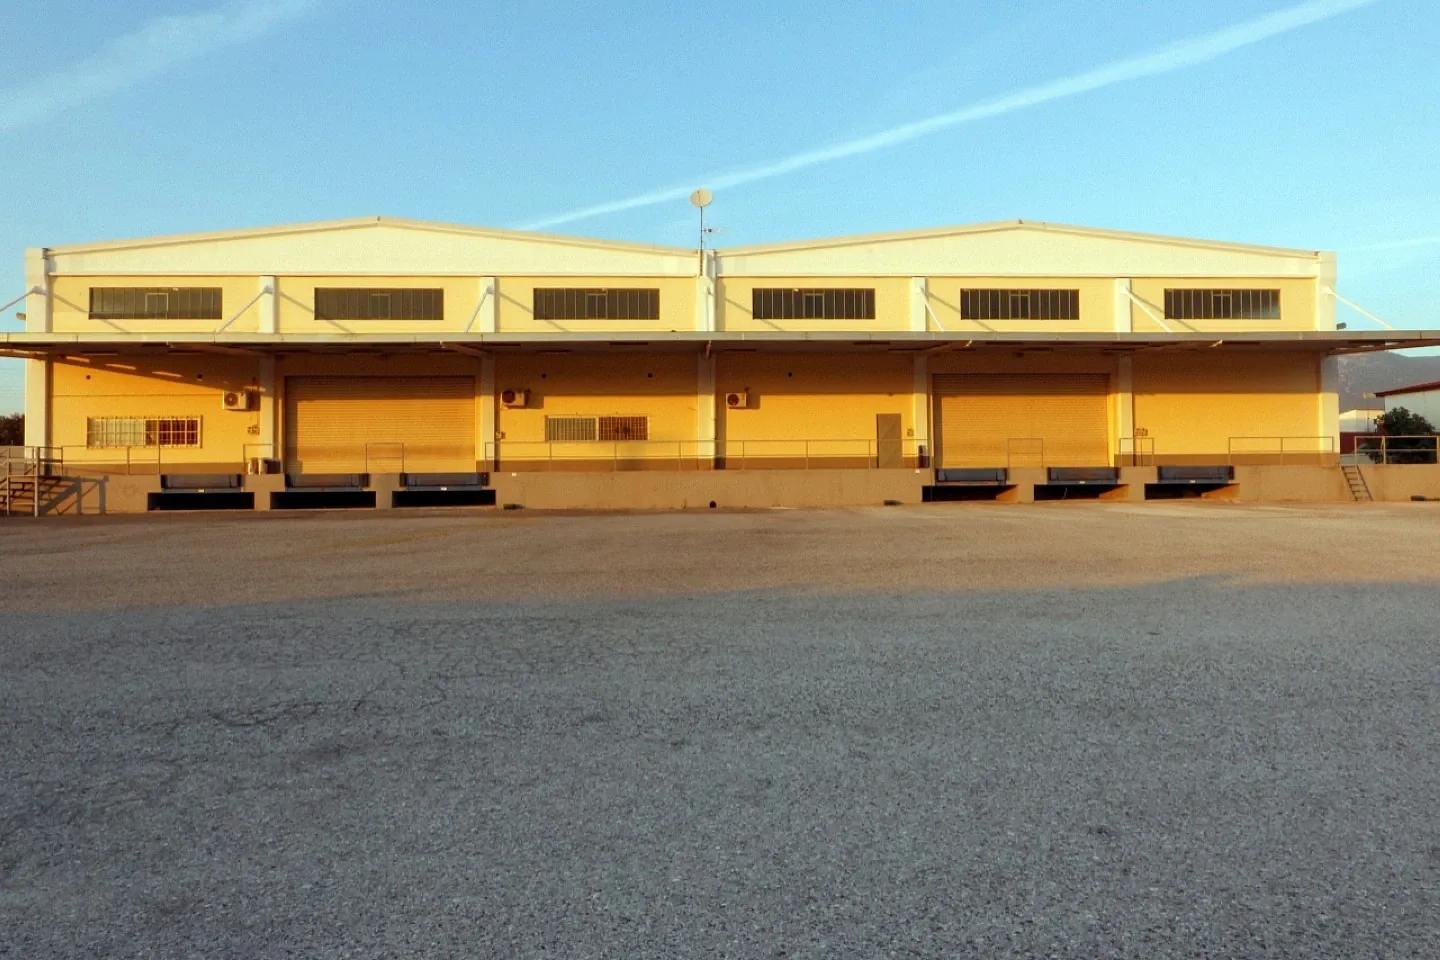
In Aspropyrgos, a 4,000 sq.m logistics warehouse is available for rent, laid out as a single open-plan ground floor space with an 11-meter ceiling height. This generous clearance and floor area support flexible configurations for a range of storage and distribution operations.
The facility includes a loading platform with seven ramps, allowing fast and organized handling of goods with minimal waiting time for trucks. It also incorporates two floors of office space totaling 400 sq.m, giving businesses the option to manage administrative functions directly on site.
Construction features industrial-grade flooring built to withstand heavy equipment and continuous cargo movement, complemented by ample natural lighting throughout the warehouse. The surrounding grounds are fenced and asphalt-paved, providing secure, unobstructed access for large vehicles and trucks maneuvering in and out of the property.
The building's layout and infrastructure suit companies involved in logistics, food trade, refrigerated storage or other industrial and commercial activities that require a large, functional space with direct access to major road connections.
Overview
Property Type
Warehouse Logistics / Box
Purpose
For rent
Property Size
4.000 sqm
Energy Details
Energy Class
Exempt from the issuance of EPC
About the neighborhood
Get in Touch
If you are interested in this property, fill out the form and we'll be in touch as soon as possible, or share your desires by: