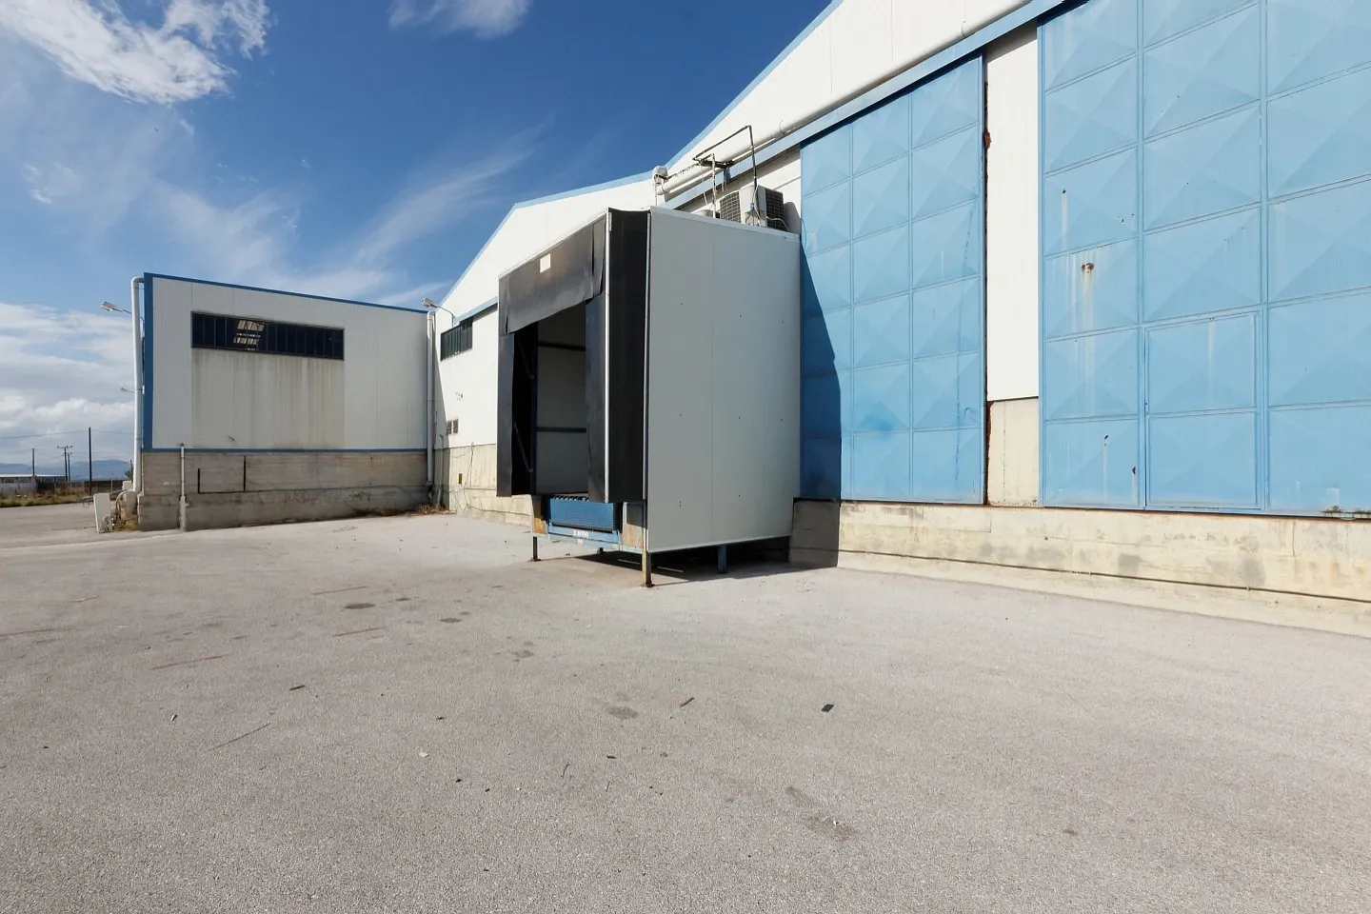
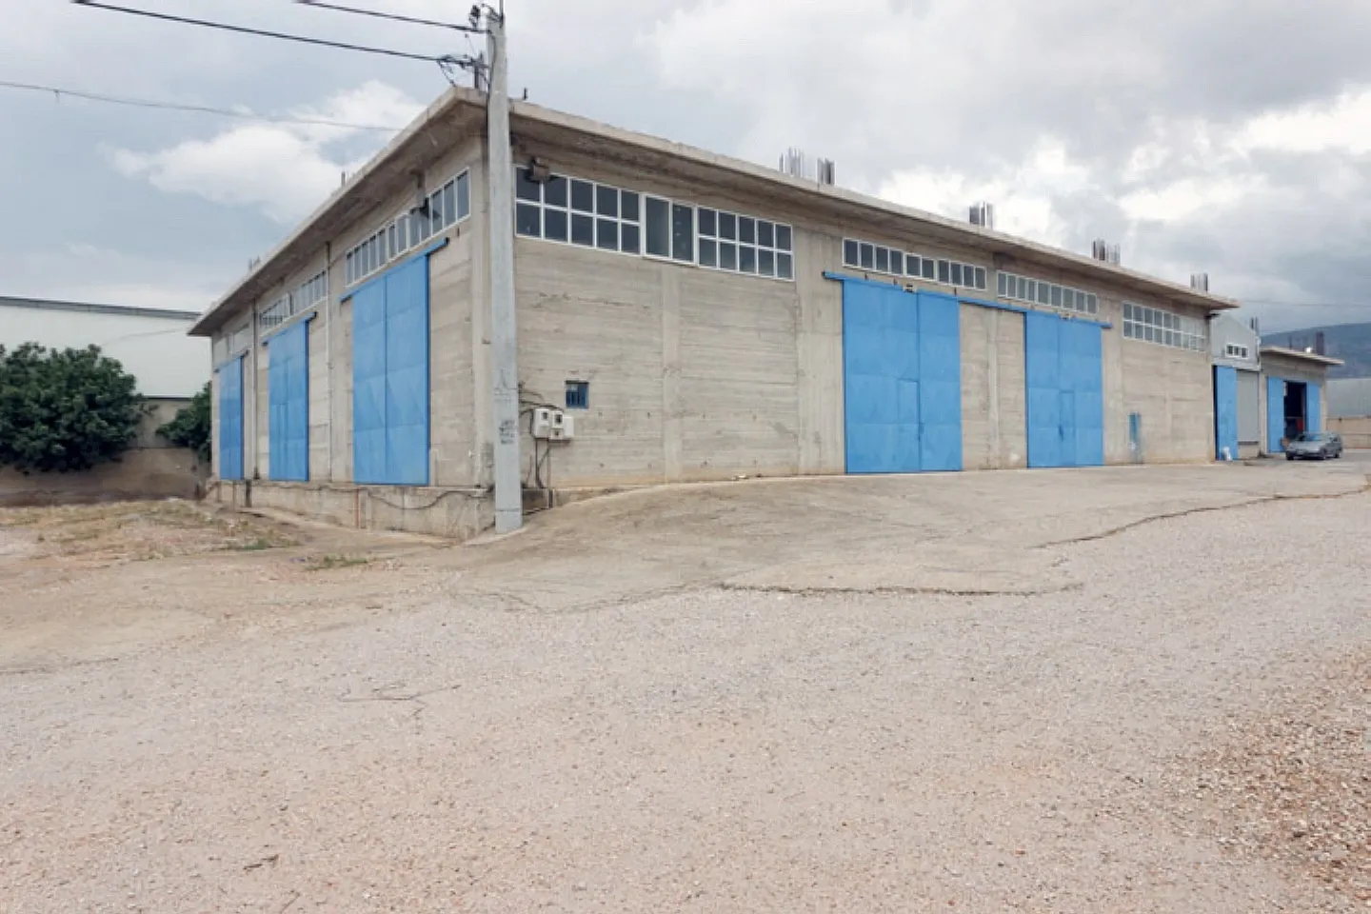
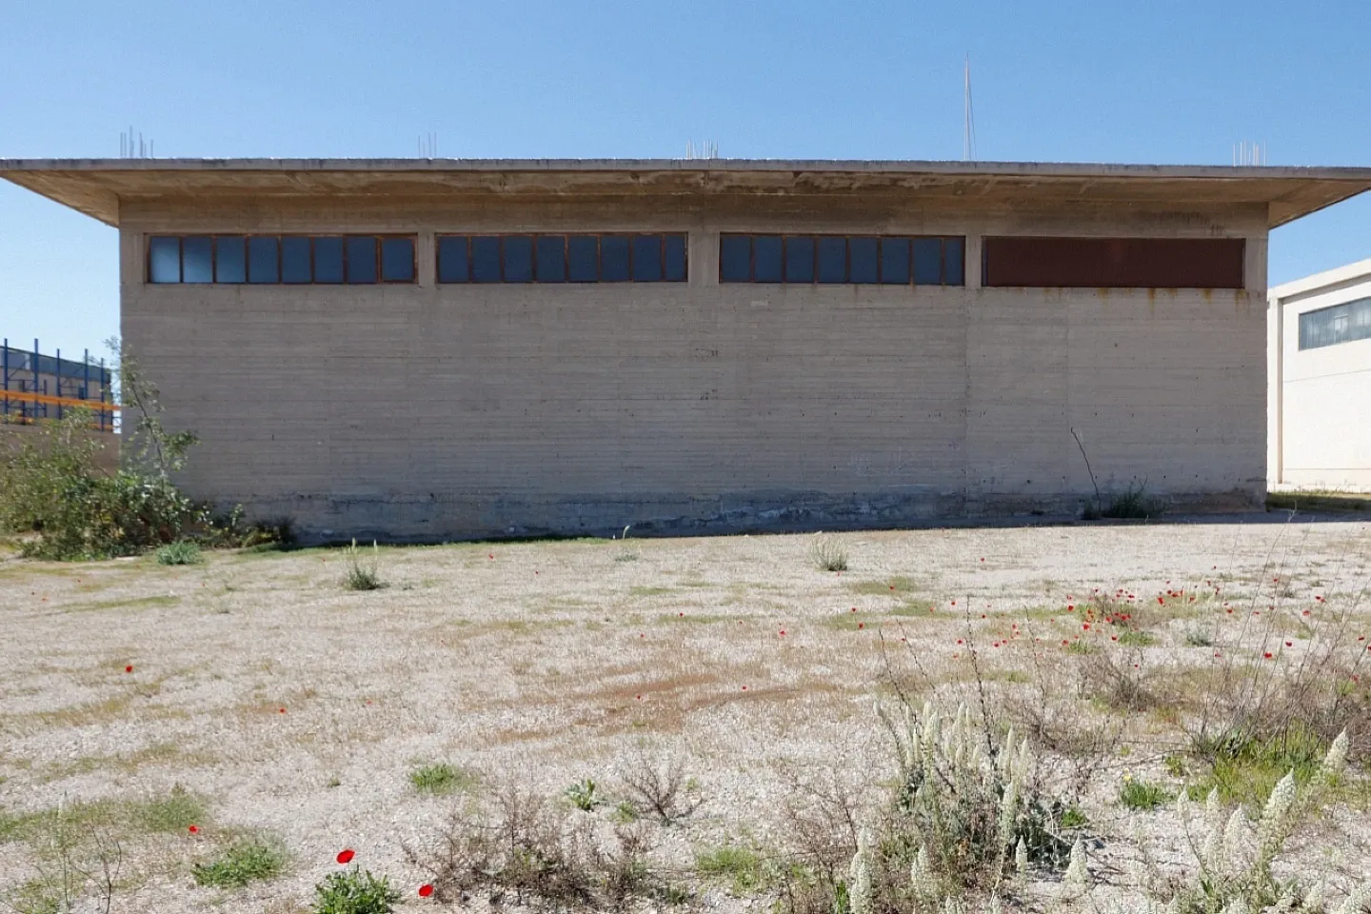
Aspropyrgos is one of the most important industrial and logistics hubs in the Attica region, strategically located in the Thriassio Plain. The area hosts large-scale warehouses, distribution centers, and industrial facilities, serving both national and international supply chains. Its proximity to the Port of Piraeus and major freight corridors makes it a prime location for logistics and manufacturing activities.
The area benefits from direct access to Attiki Odos, the National Road (Athens–Corinth), and key transport infrastructure, ensuring efficient connectivity to Athens, the port, and the wider Greek mainland. Its position supports seamless freight movement and large vehicle circulation.
Aspropyrgos demonstrates strong investment appeal, particularly in logistics and industrial real estate. High demand for modern warehouse space and continuous infrastructure upgrades contribute to stable yields and long-term growth potential for income-generating assets.
Warehouse logistics 1.000 sq.m, for rent
ID. 213
€ 2.400
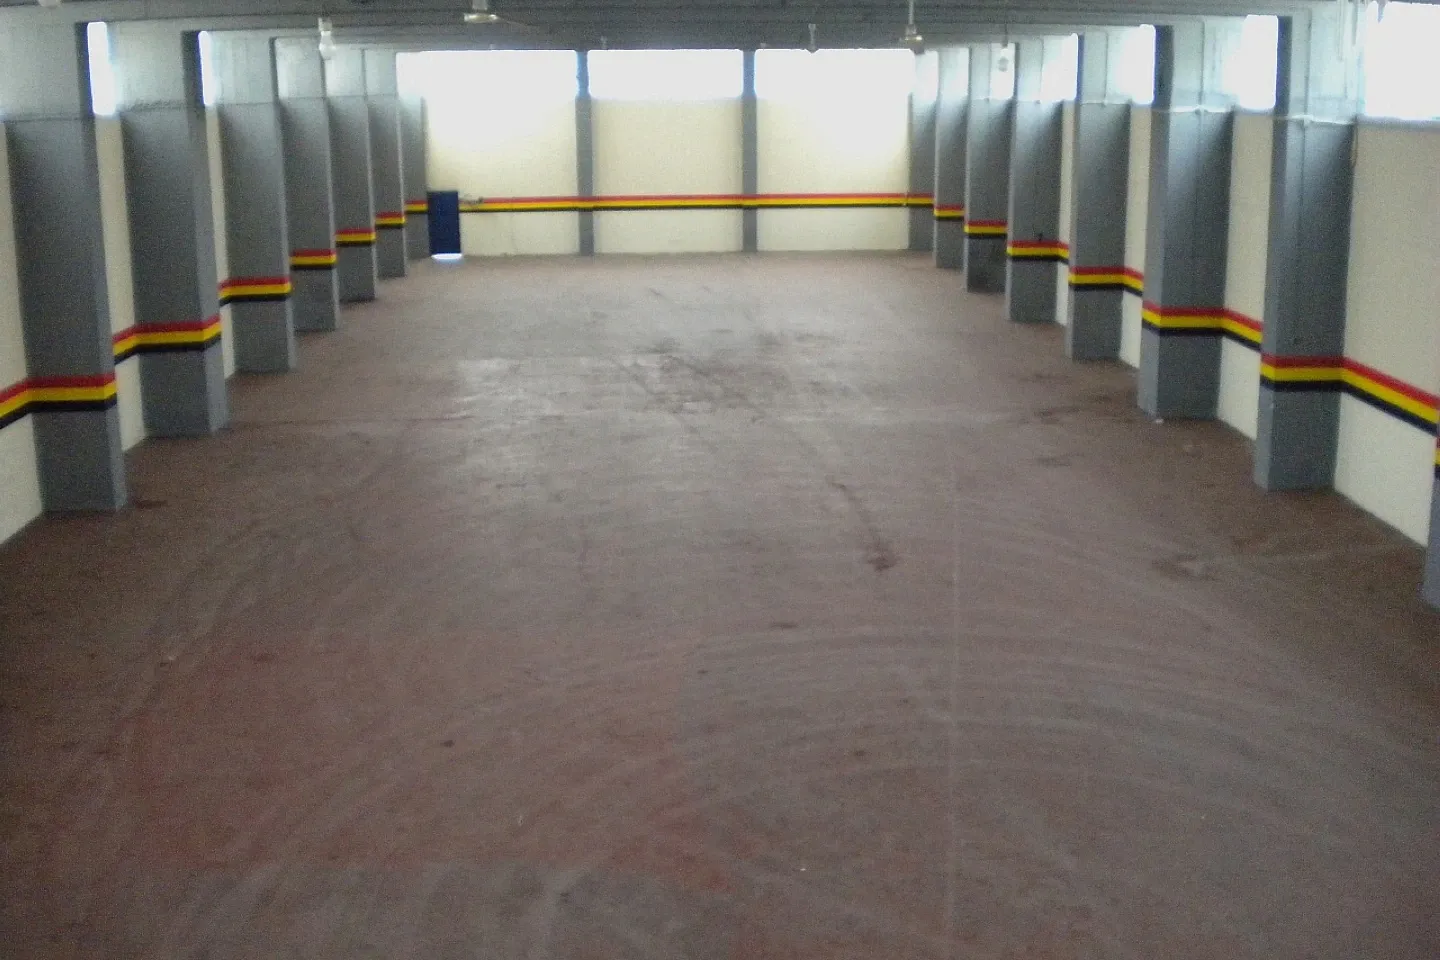
Set on a fully fenced 4,000 sq.m plot in Aspropyrgos, this ground-floor logistics warehouse offers 1,000 sq.m of unobstructed space measuring 18 by 53 metres, with a clear internal height of 6 metres. The single-span layout eliminates structural interruptions, making it well suited to high-density storage and efficient goods movement.
A large sliding door provides direct access for loading and unloading, while natural light throughout the main hall supports comfortable working conditions across shifts. The mezzanine level houses the office area, comprising two separate rooms, a kitchen and a toilet, with an open view over the warehouse floor for straightforward operational oversight. A double bathroom on the ground floor serves warehouse staff independently.
Industrial-grade flooring is built to withstand heavy loads and continuous forklift traffic, and three-phase power supply is in place to support demanding machinery and equipment. The surrounding yard is fully paved with asphalt, allowing trucks and heavy vehicles to manoeuvre and park without difficulty.
This warehouse suits logistics operators, distributors or light industrial businesses looking for a ready-to-use facility that combines generous storage capacity with integrated office infrastructure — all within a secure, self-contained plot.
Overview
Property Type
Warehouse Logistics / Box
Purpose
For rent
Property Size
1.000 sqm
Energy Details
Energy Class
Exempt from the issuance of EPC
Features
Industrial floors
Three-phase power supply
About the neighborhood
Get in Touch
If you are interested in this property, fill out the form and we'll be in touch as soon as possible, or share your desires by: