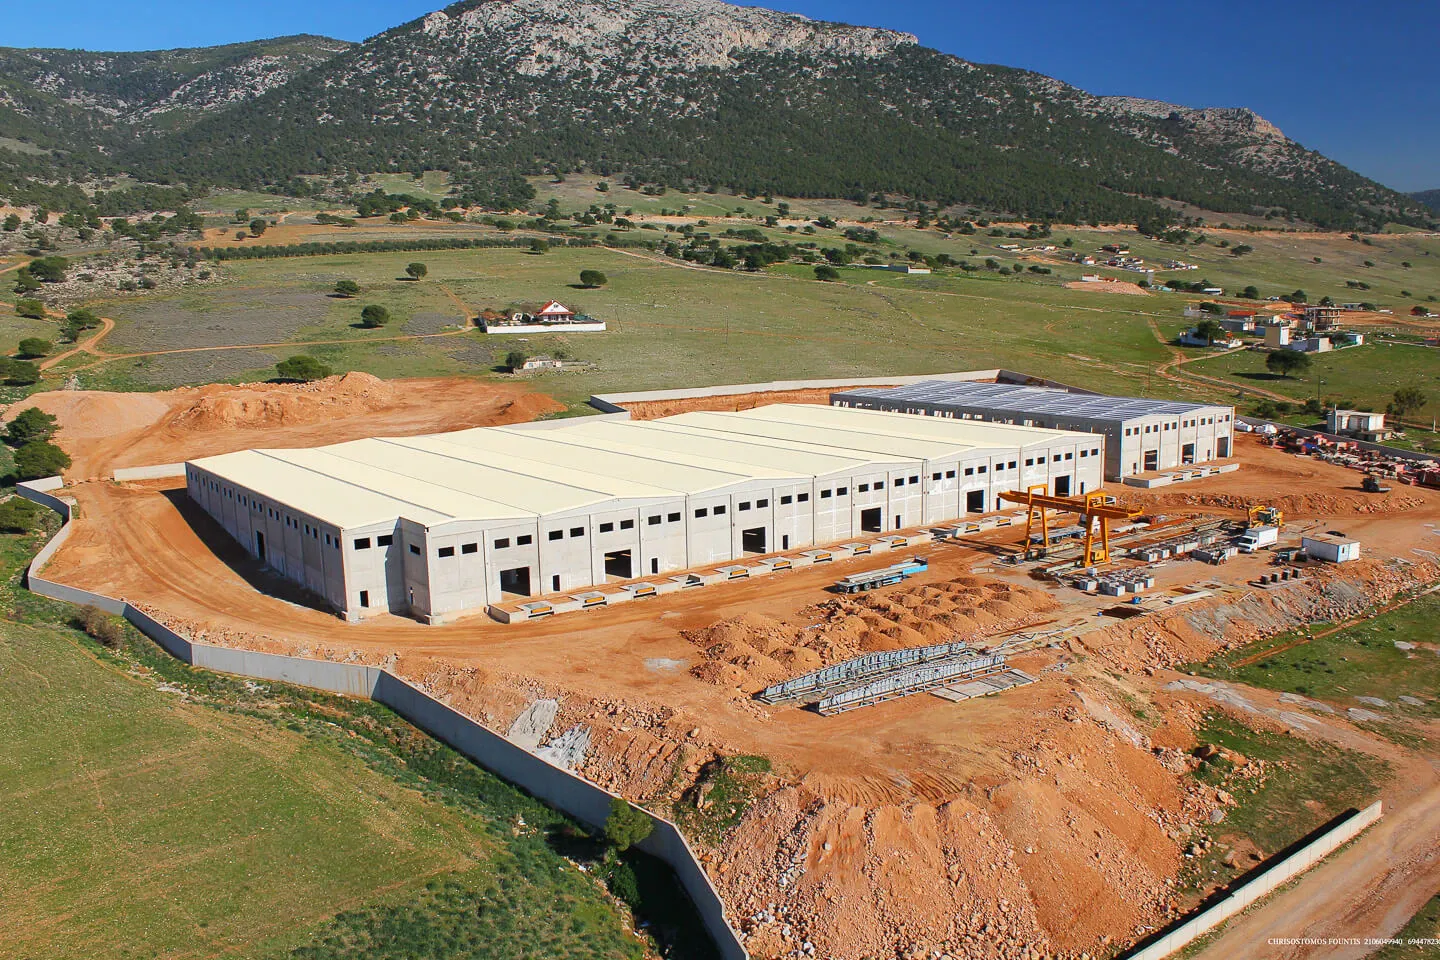
Aspropyrgos is one of the most important industrial and logistics hubs in the Attica region, strategically located in the Thriassio Plain. The area hosts large-scale warehouses, distribution centers, and industrial facilities, serving both national and international supply chains. Its proximity to the Port of Piraeus and major freight corridors makes it a prime location for logistics and manufacturing activities.
The area benefits from direct access to Attiki Odos, the National Road (Athens–Corinth), and key transport infrastructure, ensuring efficient connectivity to Athens, the port, and the wider Greek mainland. Its position supports seamless freight movement and large vehicle circulation.
Aspropyrgos demonstrates strong investment appeal, particularly in logistics and industrial real estate. High demand for modern warehouse space and continuous infrastructure upgrades contribute to stable yields and long-term growth potential for income-generating assets.
Rented
Industrial warehouse 10.000 sq.m, for rent
ID. 817
€ 40.000
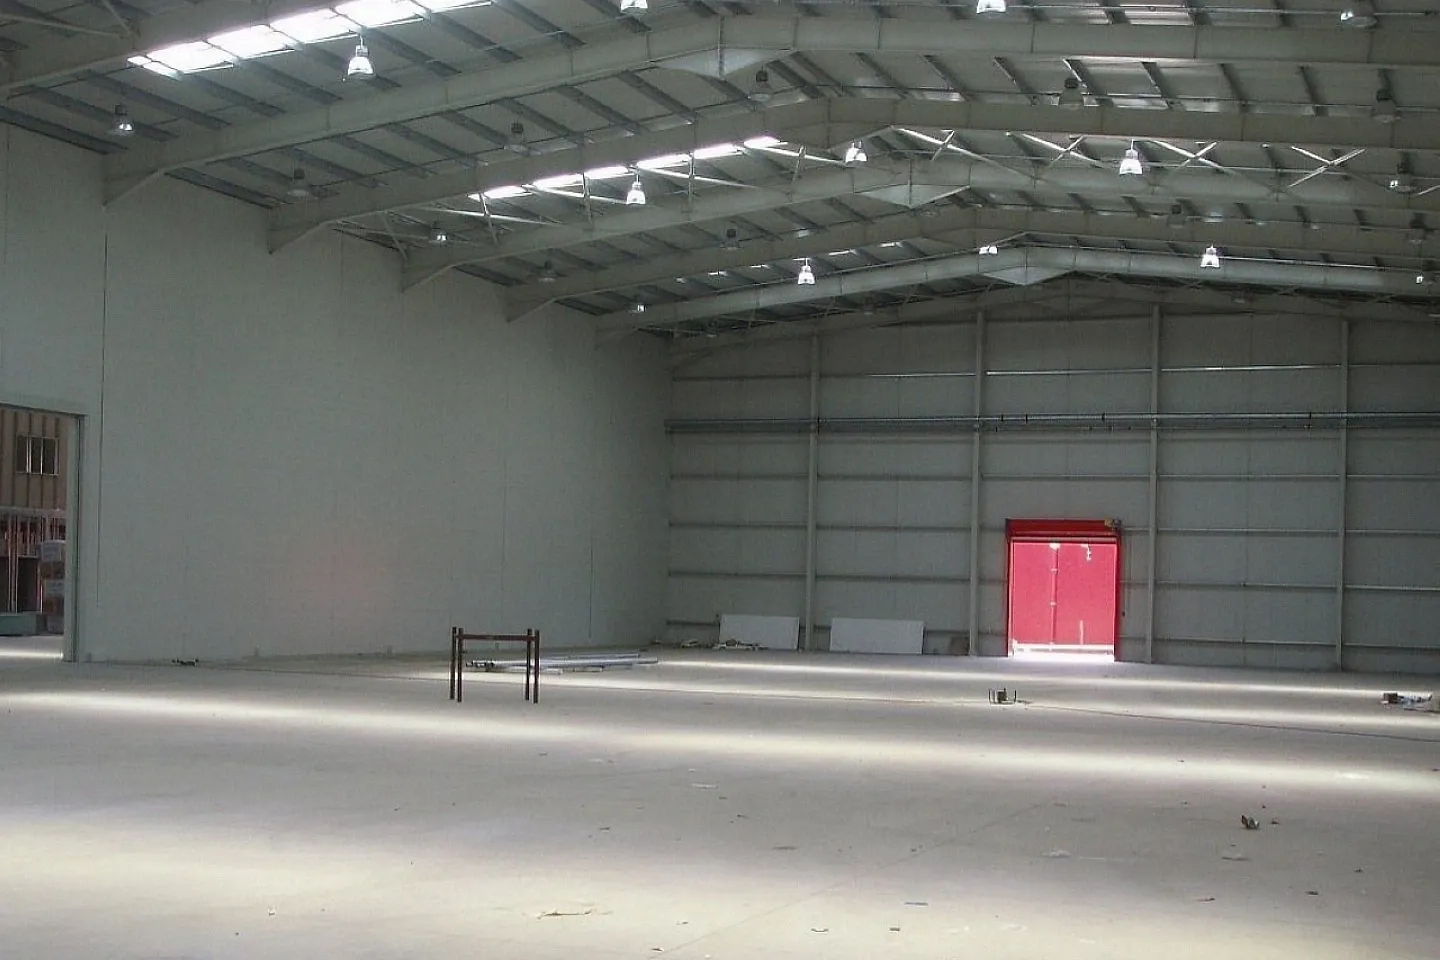
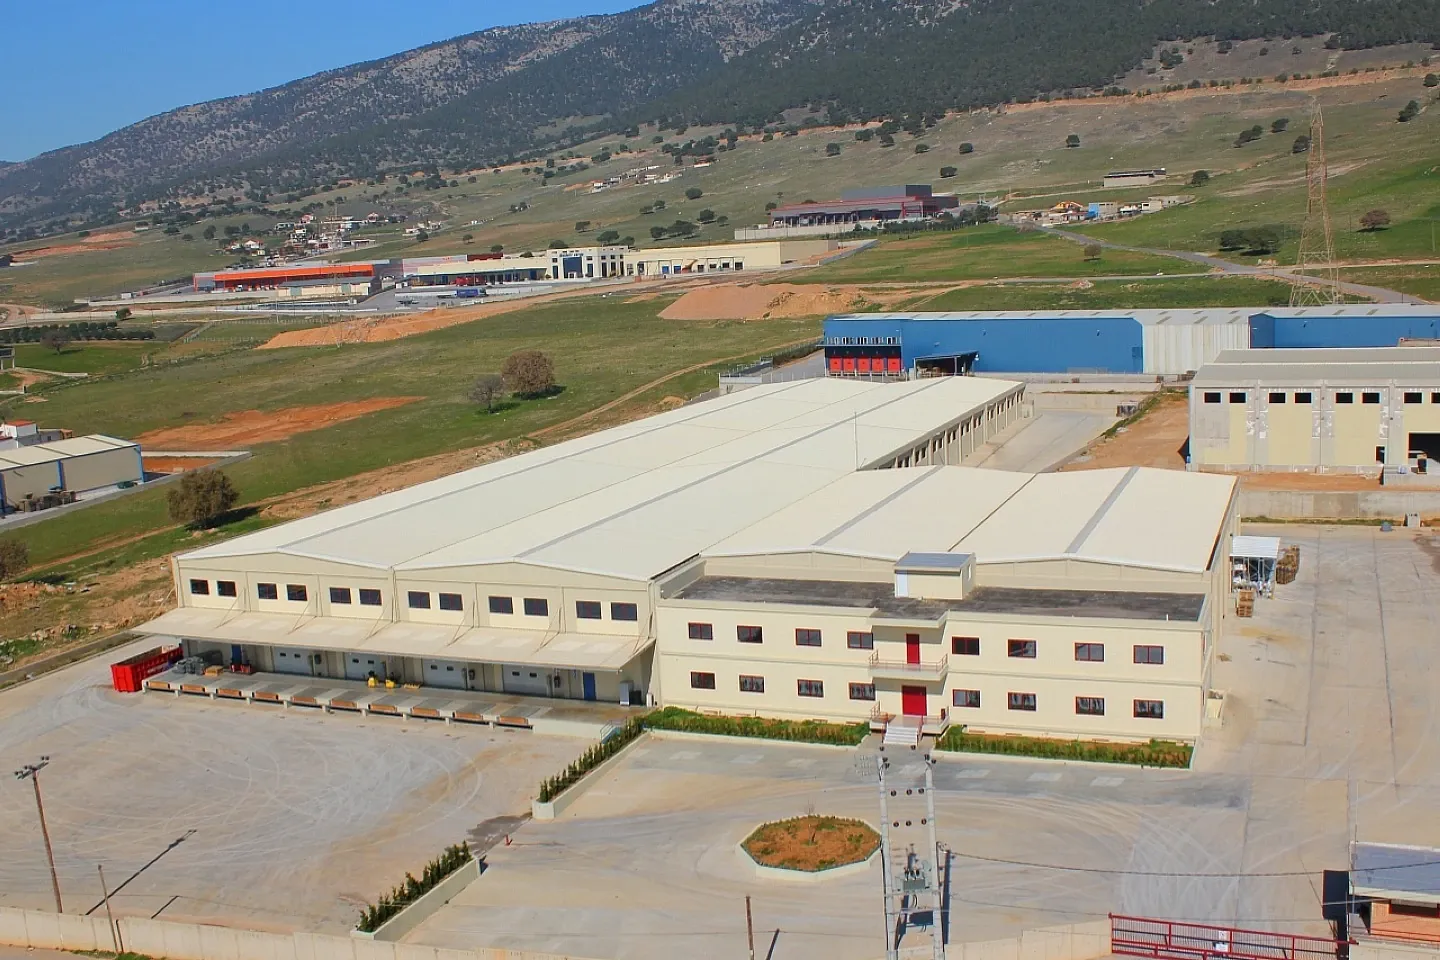
In Aspropyrgos, this 10,000 sq.m industrial warehouse is available for rent, set within a 20,800 sq.m plot. Built in 2008, the facility was designed to meet the technical standards required for modern industrial operations, offering a building ready to support demanding storage and distribution needs.
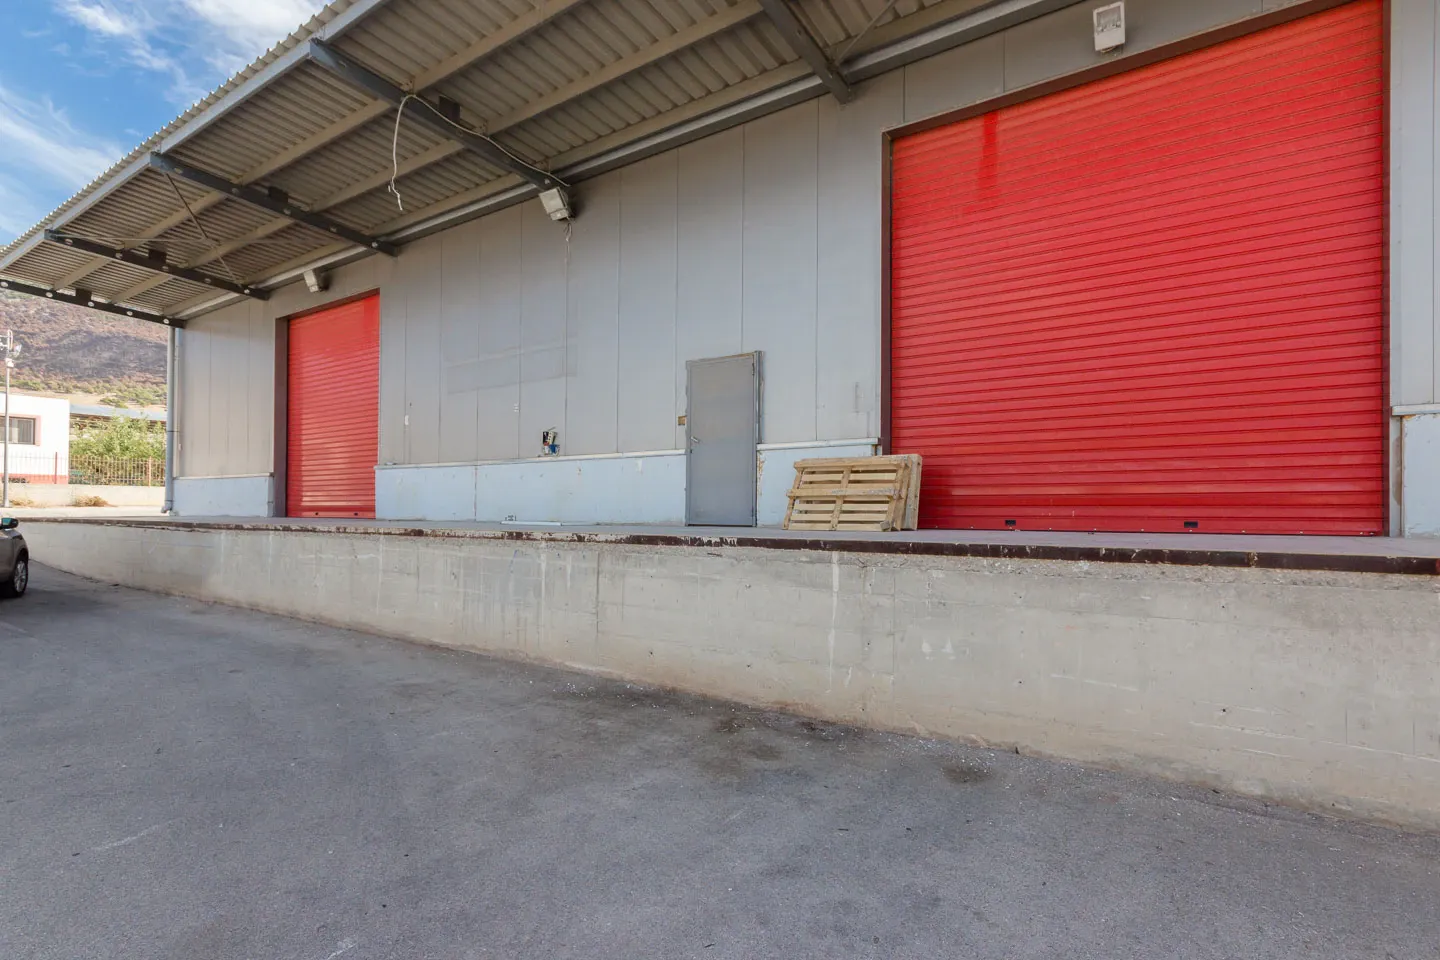
The layout is organized around 15 covered loading ramps, allowing simultaneous loading and unloading of multiple vehicles. The property also includes a two-story office building of 649 sq.m for administrative functions, along with an uncovered area of approximately 10,000 sq.m suitable for vehicle maneuvering, parking, or outdoor storage.
The warehouse features heavy-duty, high-durability industrial flooring, while the structural frame is built from prefabricated reinforced concrete elements (S500, C20/25). The roof is insulated with 50 mm thick panels, and the building is fitted with heavy-duty vertical storm drain pipes, with a clear height reaching 9.3 meters. Fire protection is comprehensive, comprising a water tank, fire pump, automation control panel, plumbing network, fire hose cabinets, a sprinkler system, and passive fire protection classified under category Z2.
This facility suits businesses engaged in logistics, distribution, or manufacturing that require large-scale space, strong functionality, and high-standard safety infrastructure in a strategic location within West Attica.
Overview
Property Type
Industrial warehouse / Box
Purpose
For rent
Property Size
10.000 sqm
Plot Size
20.800 sqm
Year Built
2008
Energy Details
Energy Class
Exempt from the issuance of EPC
Features
Fire Protection Classification - Greek Z2
Fire Sprinkler System
About the neighborhood
Get in Touch
If you are interested in this property, fill out the form and we'll be in touch as soon as possible, or share your desires by: