Marousi is one of Athens’ key business and commercial hubs, hosting major companies, modern office buildings, and a well-organized urban environment. The area offers a wide range of services, retail options, and leisure facilities, while also benefiting from nearby green spaces and the Olympic Athletic Center of Athens (OAKA).
The area is excellently connected through metro and suburban railway stations, as well as multiple bus lines. Direct access to Attiki Odos and the National Road ensures fast connections to the city center, the northern suburbs, and Athens International Airport, approximately a 35-minute drive away.
Marousi remains a strong and consistent real estate market, with steady demand for both office and residential properties. Ongoing development and sustained business activity support stable values and attractive long-term investment prospects.
Office 442 sq.m, for rent
ID. 2081
Price on Request
This 442 sq.m office in Marousi offers a through-plan layout with unobstructed views, situated in a 2000-built building with straightforward access to both bus and train connections.
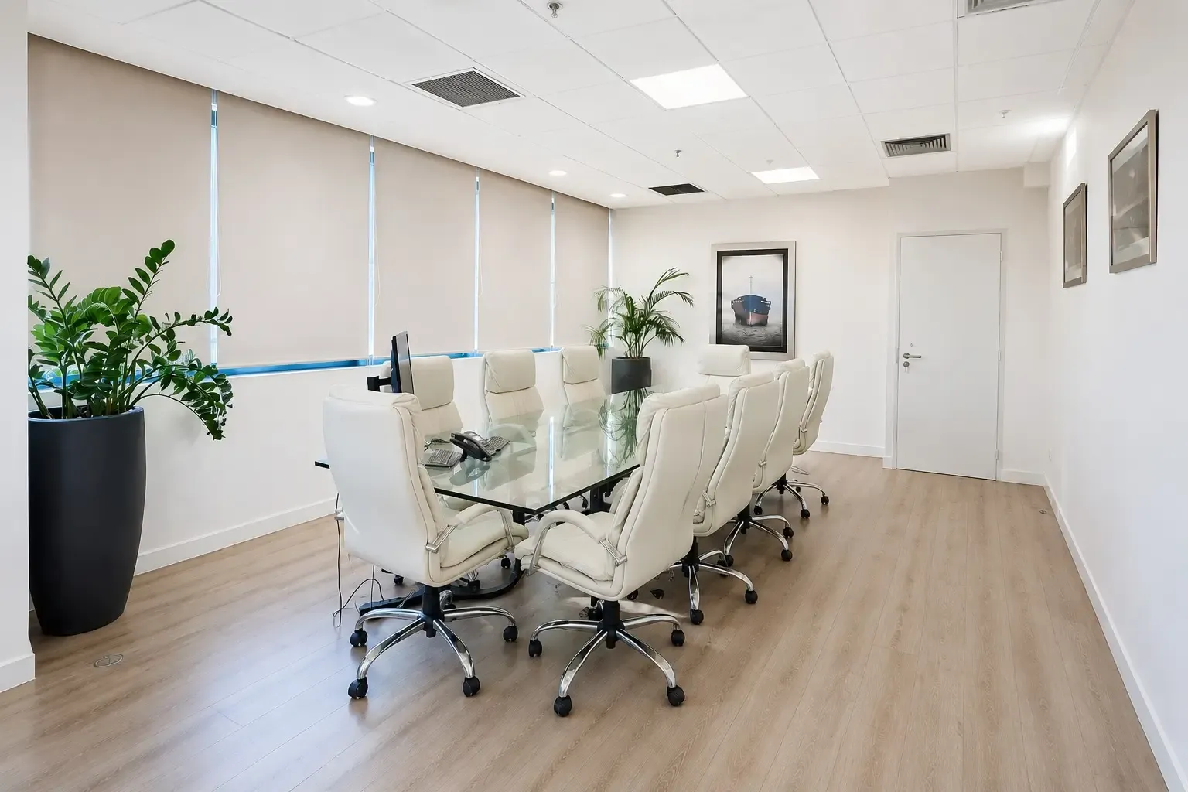
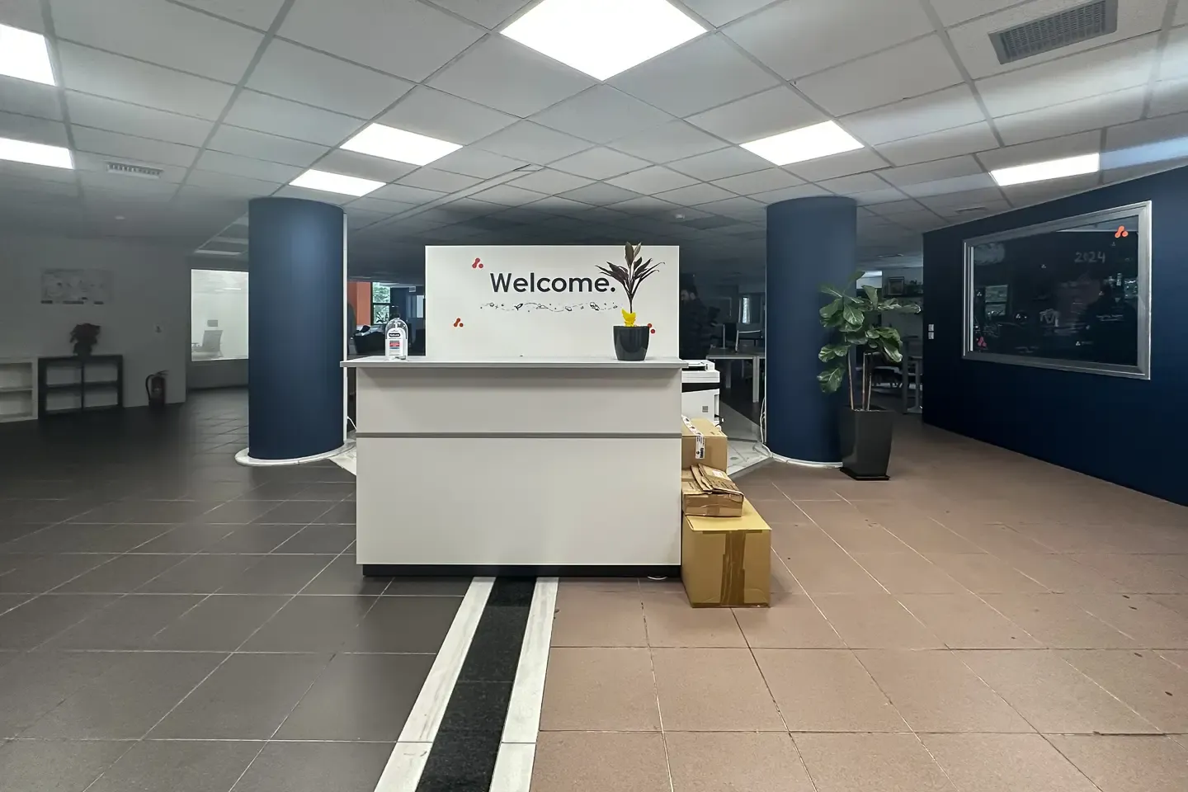
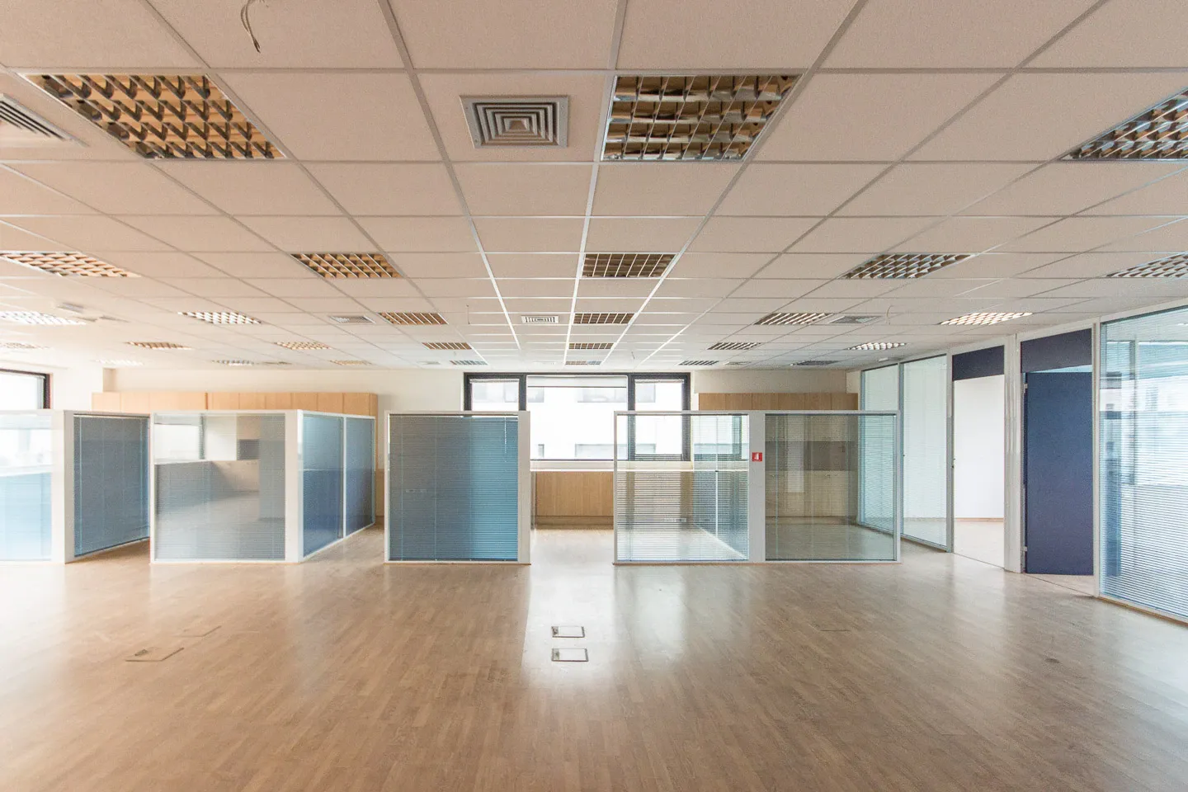
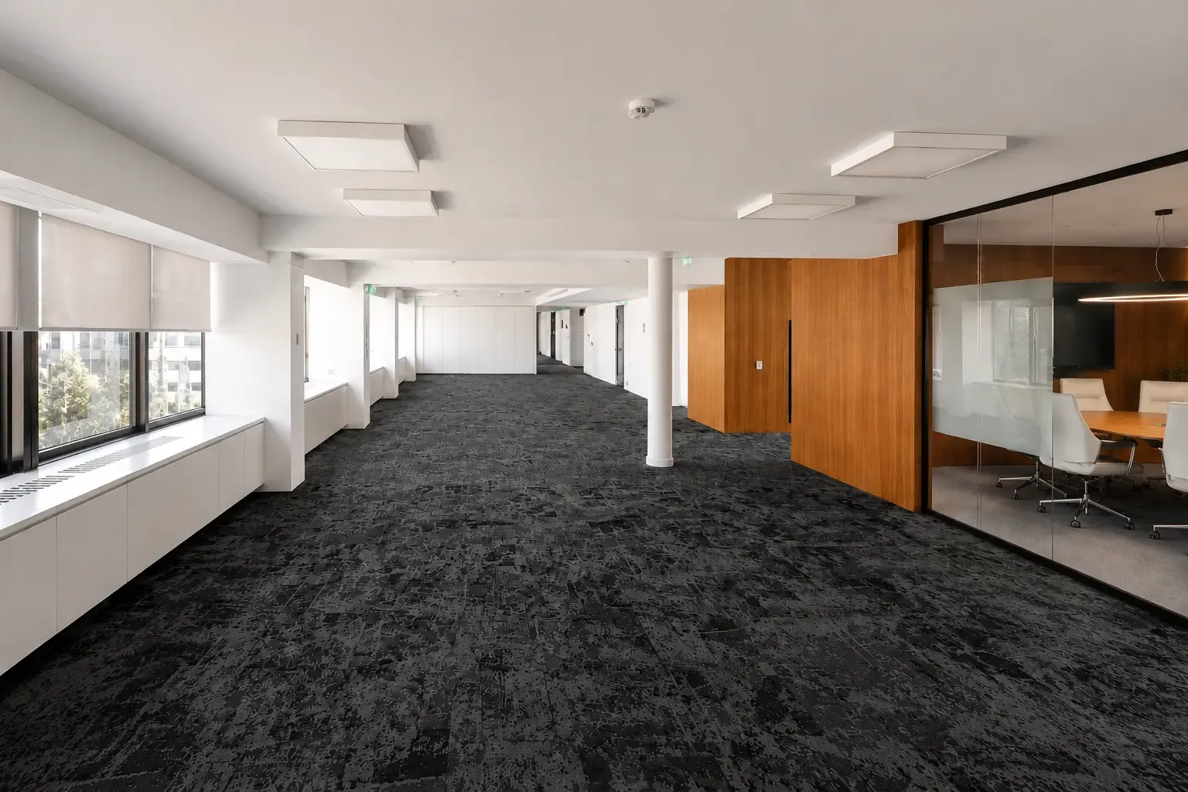
The floor plan includes a reception area, a dedicated meeting room and open-plan workspaces defined by glazed movable partitions, allowing flexible configuration to suit different team structures. A kitchenette and four bathrooms serve daily operational needs, while marble and laminate flooring combined with a plasterboard suspended ceiling give the space a clean, professional finish.
Electrical and digital infrastructure covers structured cat6 cabling, a fibre optic network, wifi access points, a server room and a building management system (BMS) with LED lighting throughout. A fire detection system is installed, and heat recovery ventilation (HRV) supports the building's energy performance. A passenger lift and landscaped surroundings complete the offering.
The space suits companies that require robust digital infrastructure, adaptable layouts and reliable public transport links — without compromising on the quality of the working environment.
Overview
Property Type
Office
Purpose
For rent
Zoning
General Residential Zone
Property Size
442 sqm
Year Built
2000
Bathrooms
4
Energy Details
Energy Class
C > 100% – ≤ 125%
Heating/Cooling
Integrated VRF/VRV system
Windows/Glazing
Aluminum frames with double glazing
Features
Building management system (BMS)
Close to bus stop
Close to train station
Elevator
Emergency Lighting System
Fiber optic network
Fire Detection System
From side to side
Gate Access Control
Glass Partitions
Gypsum board ceiling
Laminate floors
Landscaped outdoor area
Led lighting
Marble floors
Meeting room
Natural lighting
Reception
Security Door
Security Guard Booth
Server room
Structured cabling cat6
Unobstructed view
Ventilation with heat recovery (HRV)
Video Surveillance Systems - CCTV
Wifi access points
About the neighborhood
Get in Touch
If you are interested in this property, fill out the form and we'll be in touch as soon as possible, or share your desires by: