Kifissia is the historic heart of the northern suburbs. Tree-lined streets, early 20th-century mansions and newer homes sit alongside one of the liveliest shopping districts in Attica. Along Kifisias Avenue a strong office cluster has developed, with company headquarters and professional services.
Kifissia station is the terminus of Metro Line 1. The National Road and Attiki Odos are a few minutes away. The airport is about 25 minutes by car and central Athens 30-40 minutes, depending on traffic.
Demand stays steady thanks to the area's prestige, quality of life and easy access to the main road network. It covers both homes and modern offices, mainly from companies that want to be close to the professional workforce of the northern suburbs.
Office 895 sq.m, for rent
ID. 2124
€ 11.640
An 895 sq.m office in Kifissia, built in 2002, set across two levels in a frontage position with open views. The overall feel and functionality make it a strong match for demanding corporate operations.
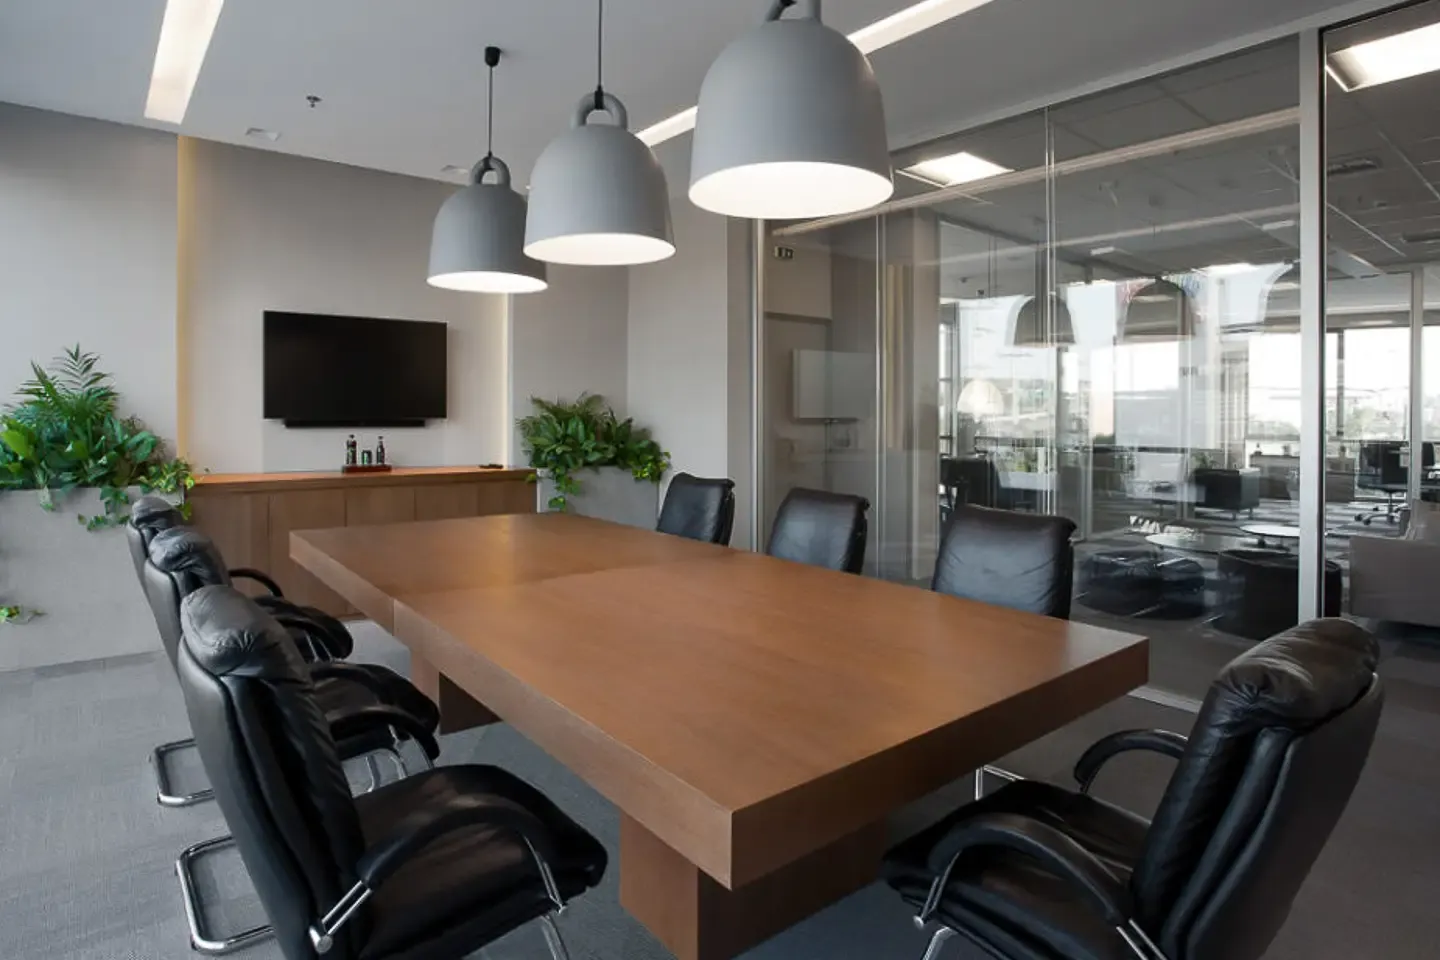
The layout is organised around a reception area and a meeting room, supporting both client-facing activity and day-to-day workflow. Two kitchens and eight bathrooms add meaningful convenience for larger teams and help keep peak-hour circulation smooth.
From an infrastructure standpoint, natural light improves the working environment, while a passenger lift ensures easy movement between levels. Vinyl flooring and a mineral-fibre suspended ceiling are paired with aluminium double-glazed frames, a fire detection system, HRV heat-recovery ventilation and LED lighting, while Cat6 structured cabling and a dedicated server room support orderly connectivity. Power capacity is reinforced through three-phase and industrial supply, together with an on-site power substation for stable operation.
It is well suited to companies establishing or expanding in Kifissia, looking for dependable technical backbone, meeting space and practical access, with 14 parking spaces available and a nearby bus stop.
Overview
Property Type
Office
Purpose
For rent
Zoning
General Residential Zone
Property Size
895 sqm
Year Built
2002
Bathrooms
8
Levels
2
Parking Spaces
14
Energy Details
Energy Class
B > 75% – ≤ 100%
Heating/Cooling
Integrated VRF/VRV system
Windows/Glazing
Aluminum frames with double glazing
Features
Close to bus stop
Electrical substation
Elevator
Fire Detection System
Front-facing
Industrial power supply
Led lighting
Meeting room
Mineral fiber ceiling
Natural lighting
Reception
Server room
Store Room
Structured cabling cat6
Three-phase power supply
Unobstructed view
Ventilation with heat recovery (HRV)
Vinyl floors
About the neighborhood
Get in Touch
If you are interested in this property, fill out the form and we'll be in touch as soon as possible, or share your desires by:


