Kifissia is the historic heart of the northern suburbs. Tree-lined streets, early 20th-century mansions and newer homes sit alongside one of the liveliest shopping districts in Attica. Along Kifisias Avenue a strong office cluster has developed, with company headquarters and professional services.
Kifissia station is the terminus of Metro Line 1. The National Road and Attiki Odos are a few minutes away. The airport is about 25 minutes by car and central Athens 30-40 minutes, depending on traffic.
Demand stays steady thanks to the area's prestige, quality of life and easy access to the main road network. It covers both homes and modern offices, mainly from companies that want to be close to the professional workforce of the northern suburbs.
Rented
Office 3.833 sq.m, for rent
ID. 2045
€ 21.000
This standalone office building in Kifissia offers a total area of 3,833 sq.m across four levels, built in 2000, combining substantial capacity with a well-structured layout that supports large-scale professional operations.
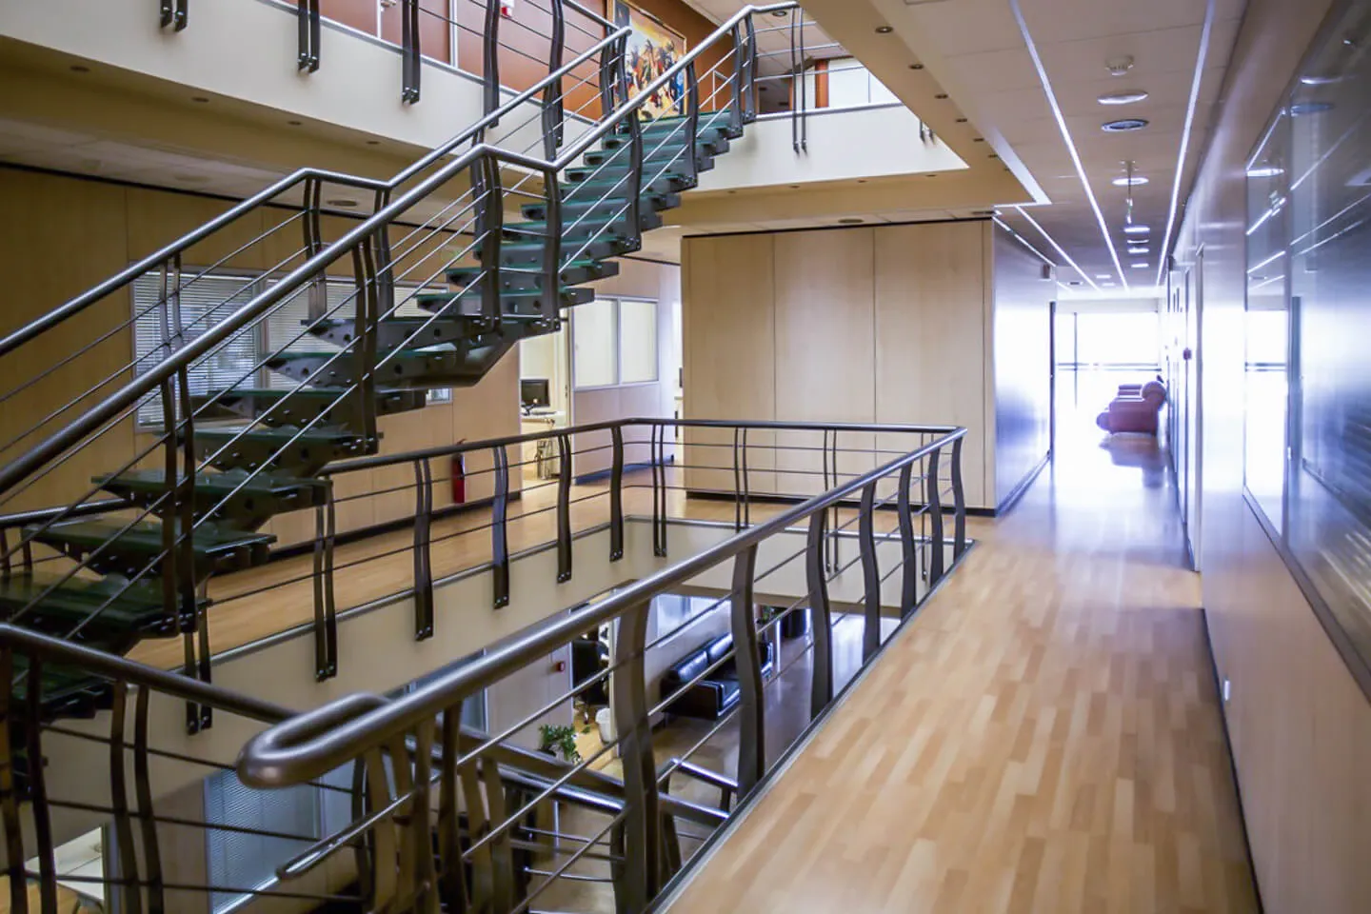
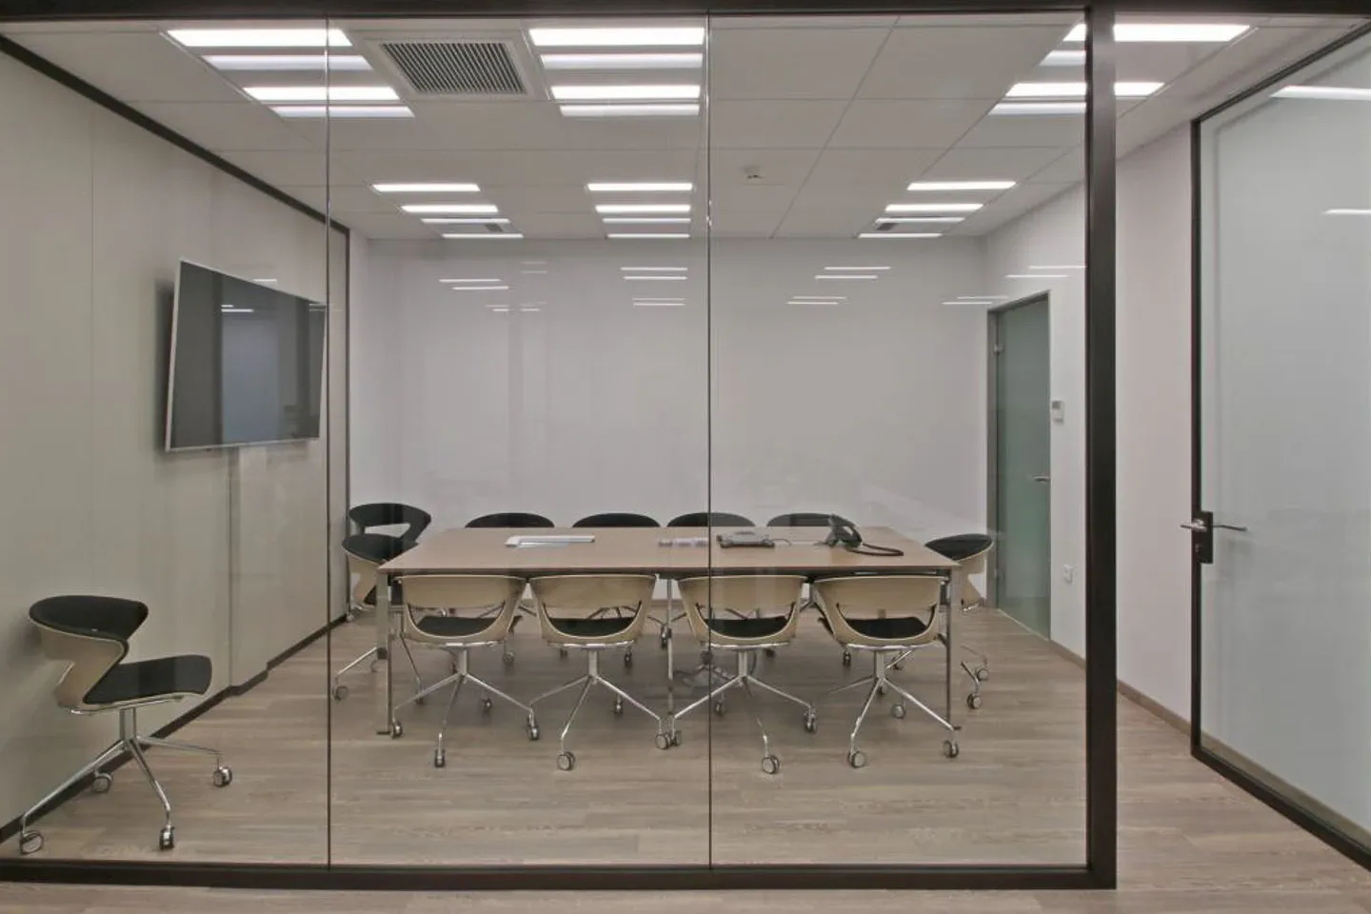
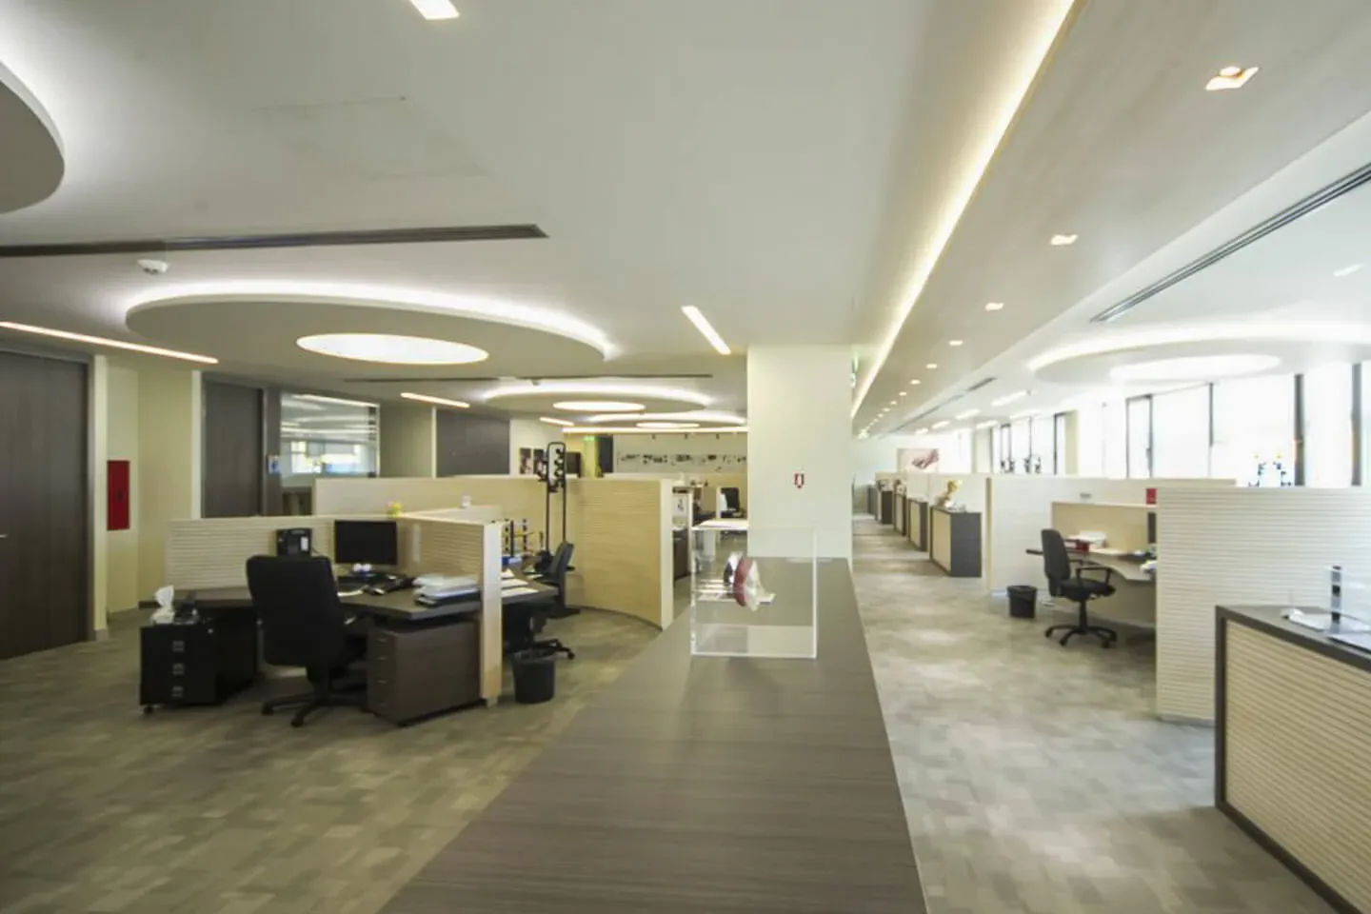

The semi-basement spans 1,035 sq.m, while the ground floor covers 1,004 sq.m and includes a canteen and restaurant area. The two office floors are each 897 sq.m and operate entirely independently, with a dedicated kitchen, six restrooms and movable partitions on each level to allow flexible space configuration.
The building is fitted with mineral fibre suspended ceilings, timber frames with double-glazed windows, raised flooring, structured cabling, an autonomous heating and cooling system, a fire protection system, two lifts, two stairwells and a dedicated power substation — infrastructure that supports high-demand occupancy without reliance on external supply constraints.
The property suits companies or organisations requiring a large, self-contained headquarters in the northern suburbs of Athens, with the added flexibility of operating each floor independently — whether as a single unified campus or as distinct departmental units.
Overview
Property Type
Office
Purpose
For rent
Zoning
General Residential Zone
Property Size
3.833 sqm
Year Built
2000
Energy Details
Energy Class
Ε > 150% – ≤ 200%
Heating/Cooling
Integrated VRF/VRV system
Windows/Glazing
Wooden frames with double glazing
Features
Electrical substation
Mineral fiber ceiling
About the neighborhood
Get in Touch
If you are interested in this property, fill out the form and we'll be in touch as soon as possible, or share your desires by: