Agia Paraskevi is one of the greenest and most prestigious residential destinations in the Northern Suburbs, offering an ideal balance between tranquility and urban vitality. Renowned for its privileged location at the foothills of Mount Hymettus, the area provides direct access to nature and outdoor activities, while boasting a fully organized commercial center, top-tier educational institutions, and iconic landmarks such as the American College of Greece (Deree) and the NCSR Demokritos.
Its strategic connection to major road networks makes Agia Paraskevi a central hub for Attica, bordered by Mesogeion Avenue and the Attiki Odos motorway, ensuring rapid transit to the International Airport and Athens city center. The district is excellently served by the Metro network and numerous bus lines, offering superb connectivity that caters to both the daily needs of families and the requirements of professionals working in nearby business hubs.
From an investment standpoint, Agia Paraskevi remains a consistently attractive choice with high liquidity and steady demand for premium housing. The combination of a high standard of living, safety, and continuous infrastructure development ensures the preservation of property values and offers significant potential for long-term capital appreciation, establishing it as one of the most reliable markets in the greater metropolitan area.
Sold
Building 4.150 sq.m, for sale
ID. 2248
€ 2.600.000
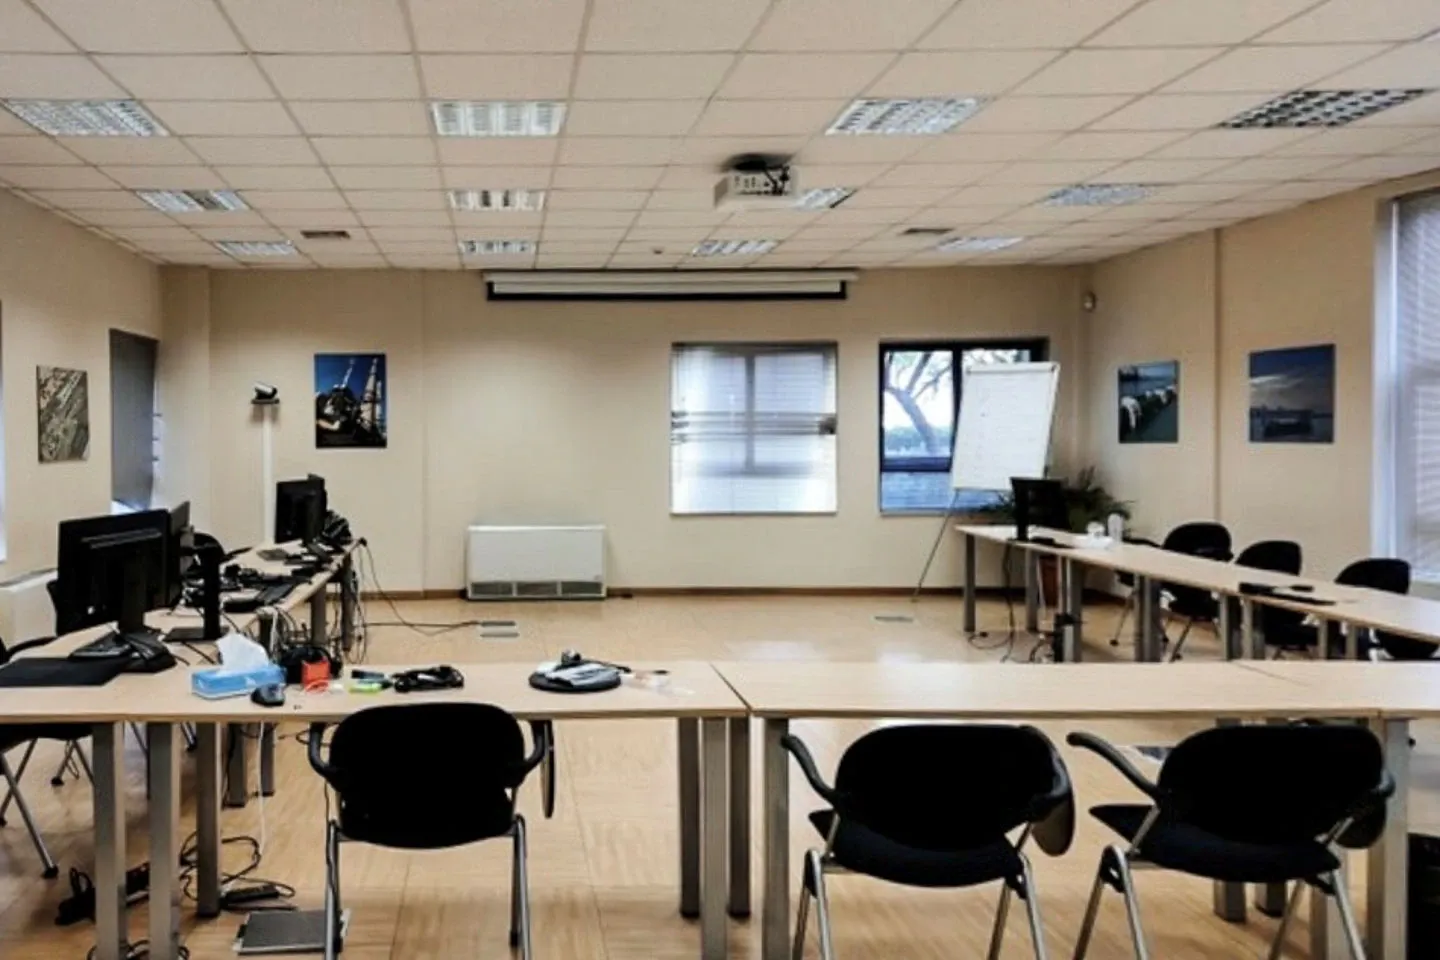
Set in Agia Paraskevi, this self-contained building of 4,150 sq.m was completed in 2000 and extends across five above-ground office floors, two basement levels and a rooftop enclosure — a vertical layout that keeps operational, administrative and ancillary functions within a single structure.
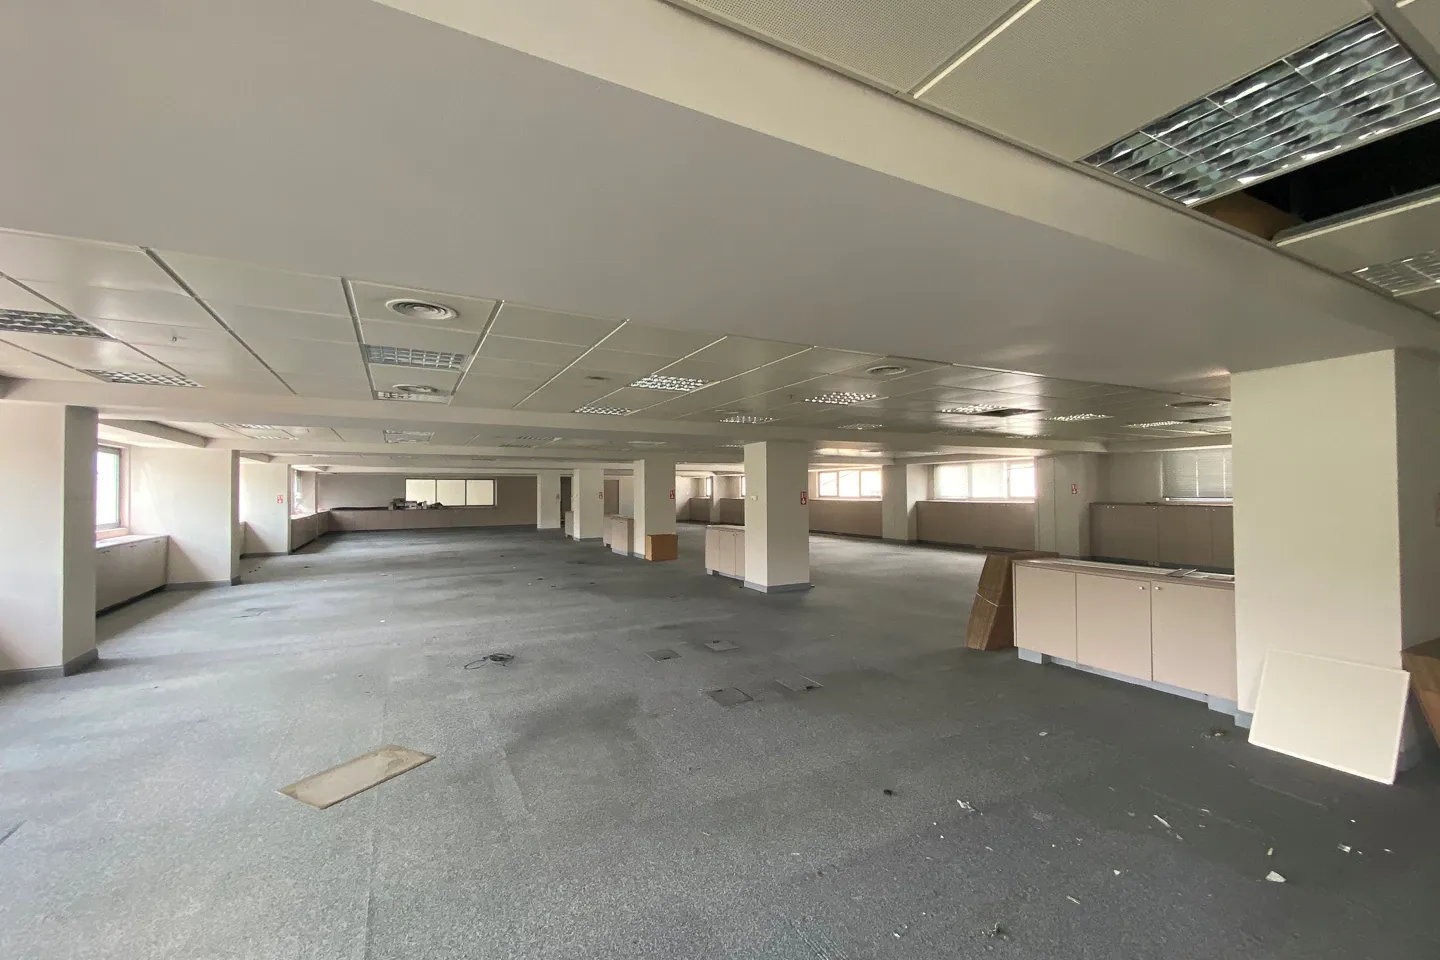
The two basement levels, each measuring 1,000 sq.m, can accommodate up to 70 parking spaces or serve as storage areas; the first basement includes a cargo elevator rack and a ramp rated for articulated trucks. Above ground, five floors totalling 2,150 sq.m are laid out at approximately 400 sq.m per level, each served by four restrooms. The rooftop features a 150 sq.m enclosed space, and 15 outdoor parking bays add to the overall capacity.

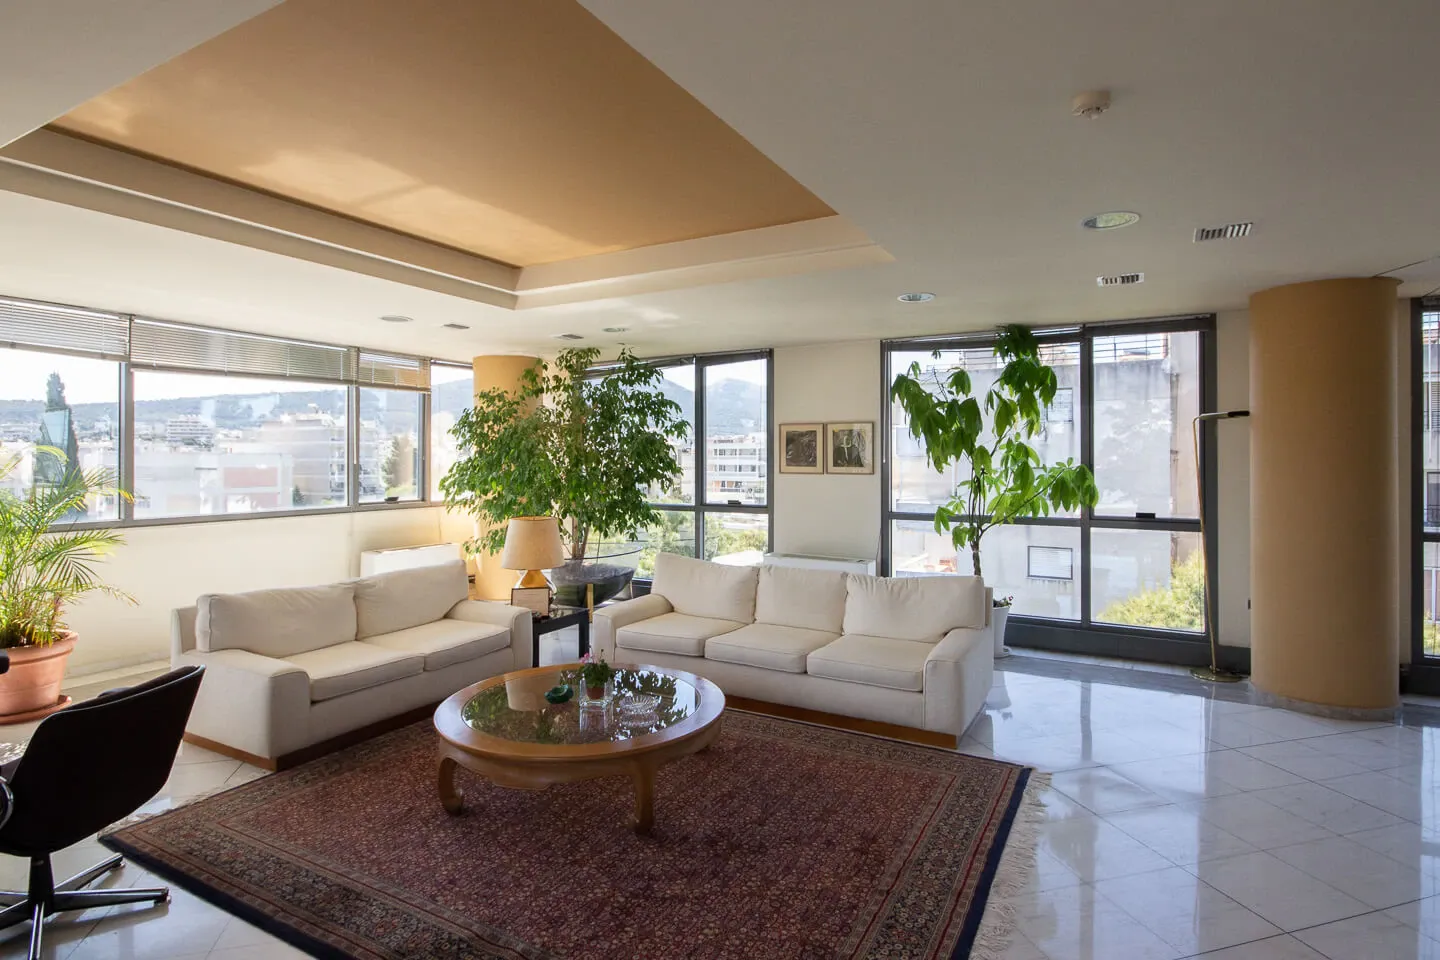
Climate control is provided by a fan coil system paired with a rooftop cooling unit and gas heating. Infrastructure includes a dedicated power substation, structured Cat5 network cabling, glass and drywall partitions, and a fire detection and suppression system. Marble flooring, mineral fibre suspended ceilings and aluminium frames with double glazing define the interior finish throughout.
The property suits organisations seeking an independent headquarters with substantial parking and freight-handling capacity, as well as operators considering uses such as a medical clinic or care facility — contexts where the quality of construction and the practicality of a multi-floor layout translate directly into operational value.
Overview
Property Type
Building
Purpose
For sale
Zoning
General Residential Zone
Property Size
4.150 sqm
Year Built
2000
Energy Details
Energy Class
C > 100% – ≤ 125%
Heating/Cooling
Autonomous heating with natural gas
Windows/Glazing
Aluminum frames with double glazing
Features
Electrical substation
Marble floors
Mineral fiber ceiling
Security Door
Video Surveillance Systems - CCTV
About the neighborhood
Get in Touch
If you are interested in this property, fill out the form and we'll be in touch as soon as possible, or share your desires by: