Omonia is one of the most central squares in Athens, where Stadiou, Panepistimiou, Athinas and Pireos streets meet. The surrounding area has a dense stock of neoclassical and interwar buildings, hotels, offices and shops, and the Varvakios Central Market and the National Archaeological Museum are a few minutes' walk away.
Omonia station is served by Metro Lines 1 and 2, with direct connections to Piraeus, Kifissia and Syntagma, where passengers change for the airport. Panepistimio and Metaxourgeio stations are also close by. By car, Piraeus is about 20-25 minutes away and the airport about 40-45 minutes.
The redesign of the square and the growth in tourism have boosted interest in entire buildings for conversion into hotels, student housing or homes. At the same time, there is steady demand for offices with direct metro access.
Rented
Office 728 sq.m, for rent
ID. 3188
€ 8.736
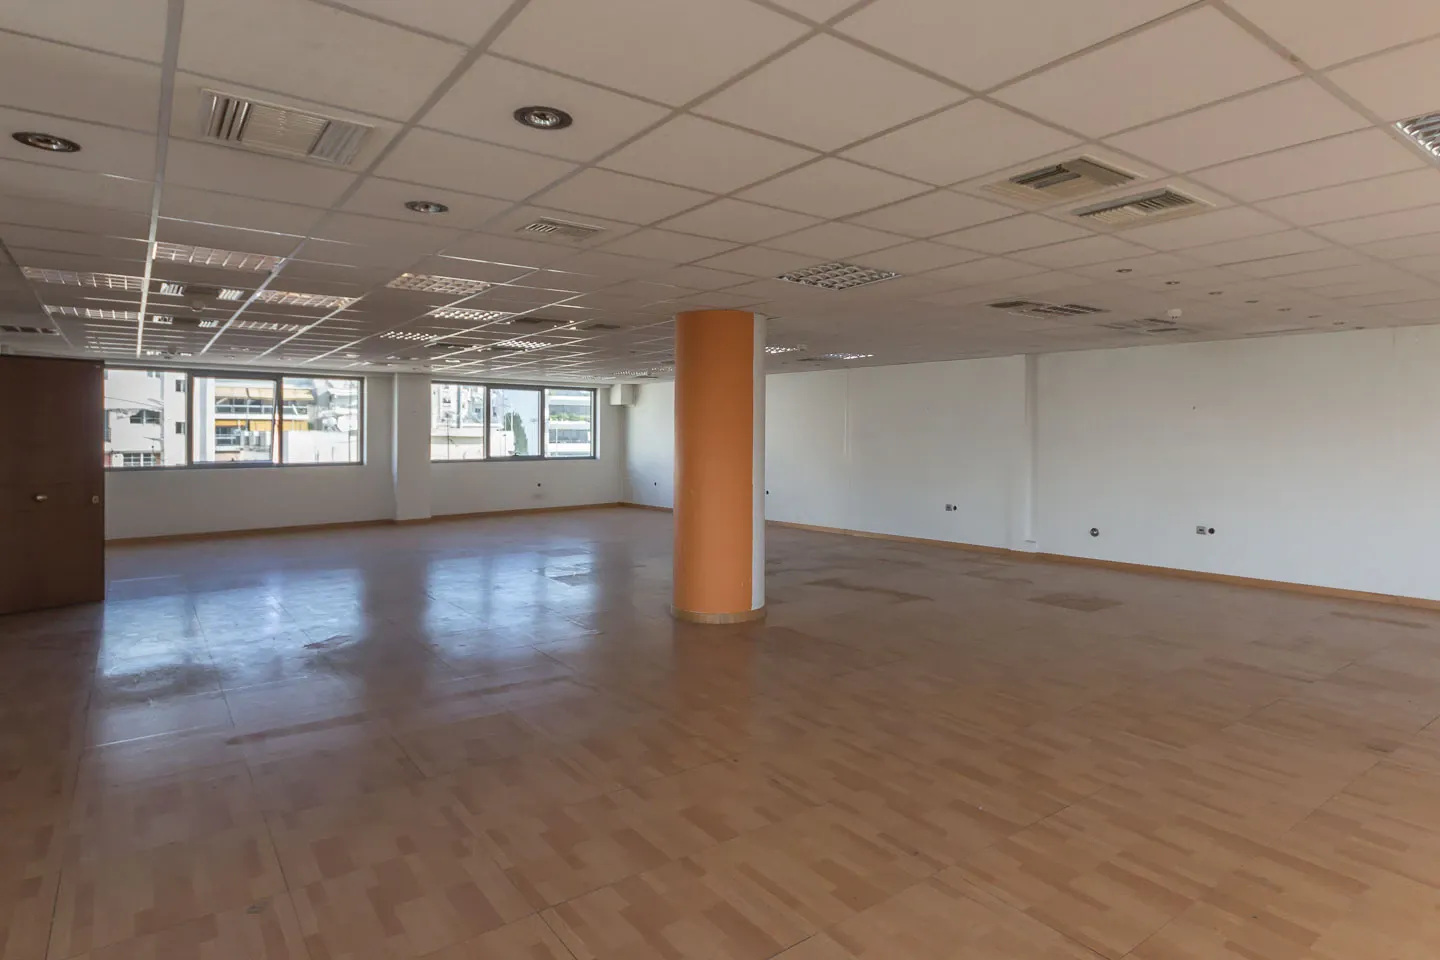
In Omonia, an office of 728 sq.m occupies two floors of a building dating from 1950, in a position with direct access to central Athens. The 3rd and 4th floors offer 364 sq.m each, allowing either independent operation per level or a unified layout across both, depending on a company's requirements.
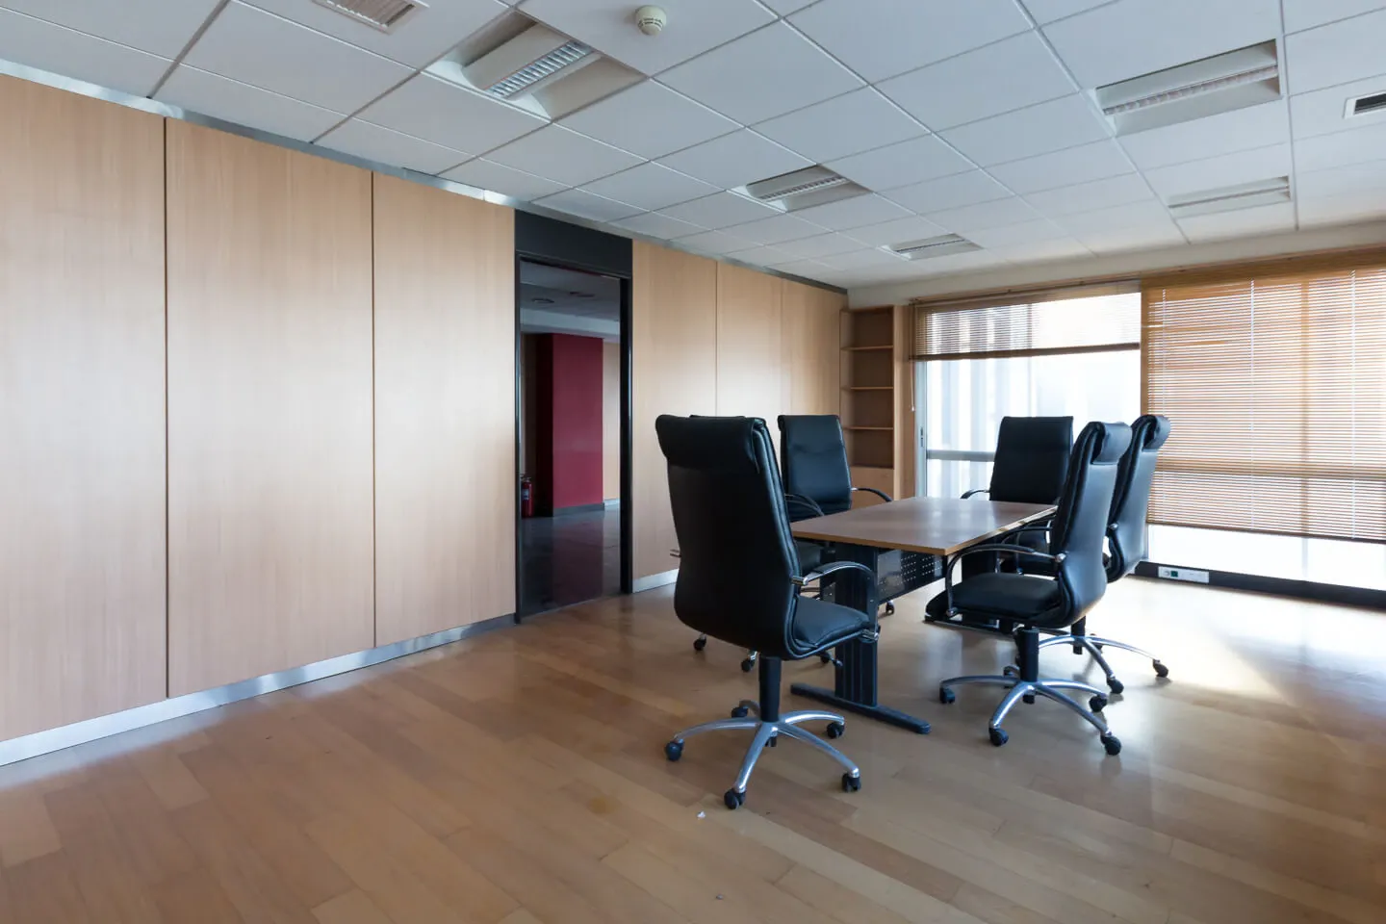
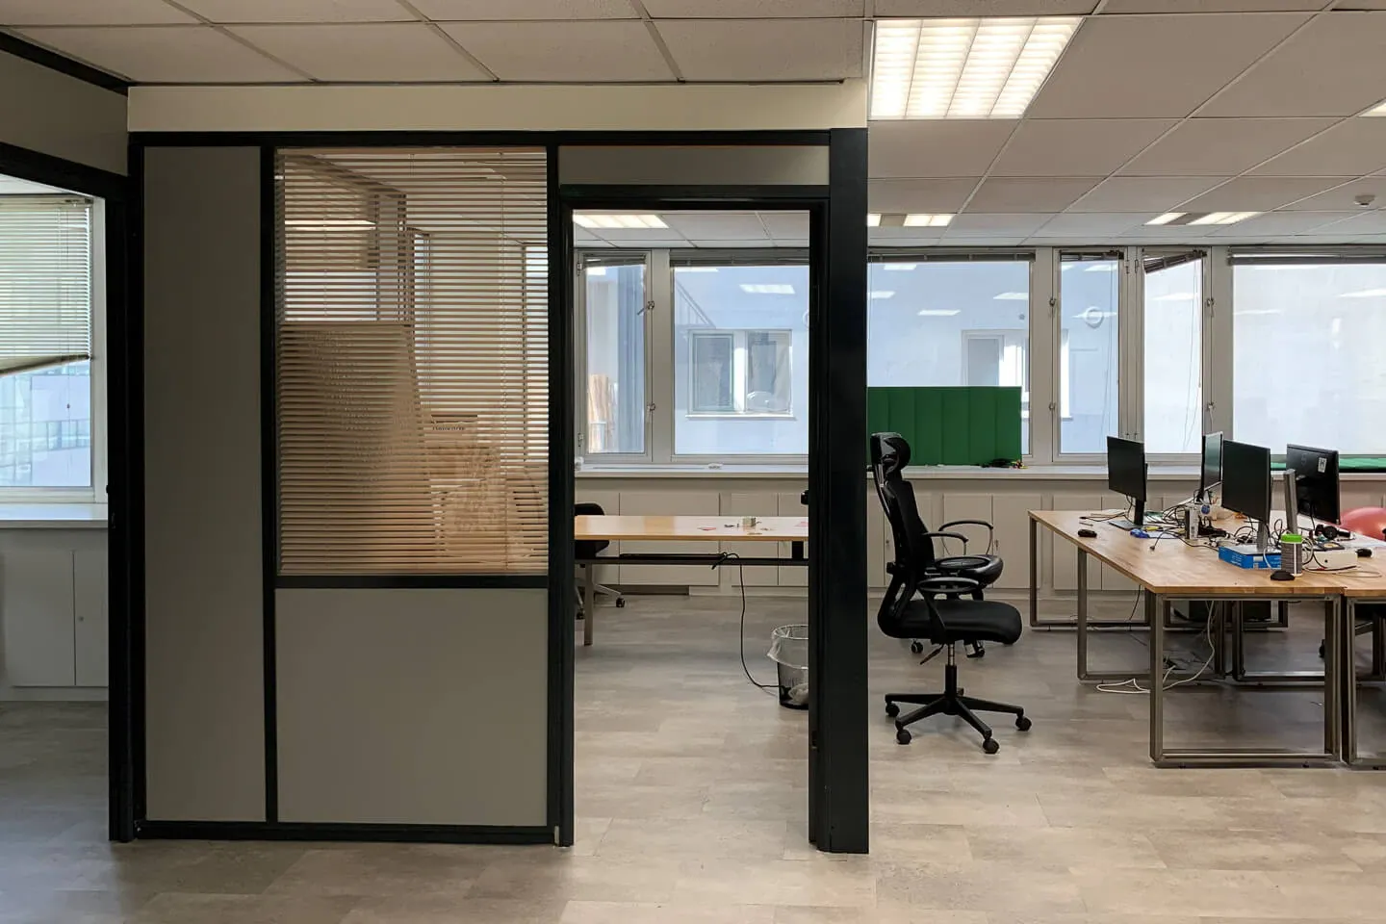
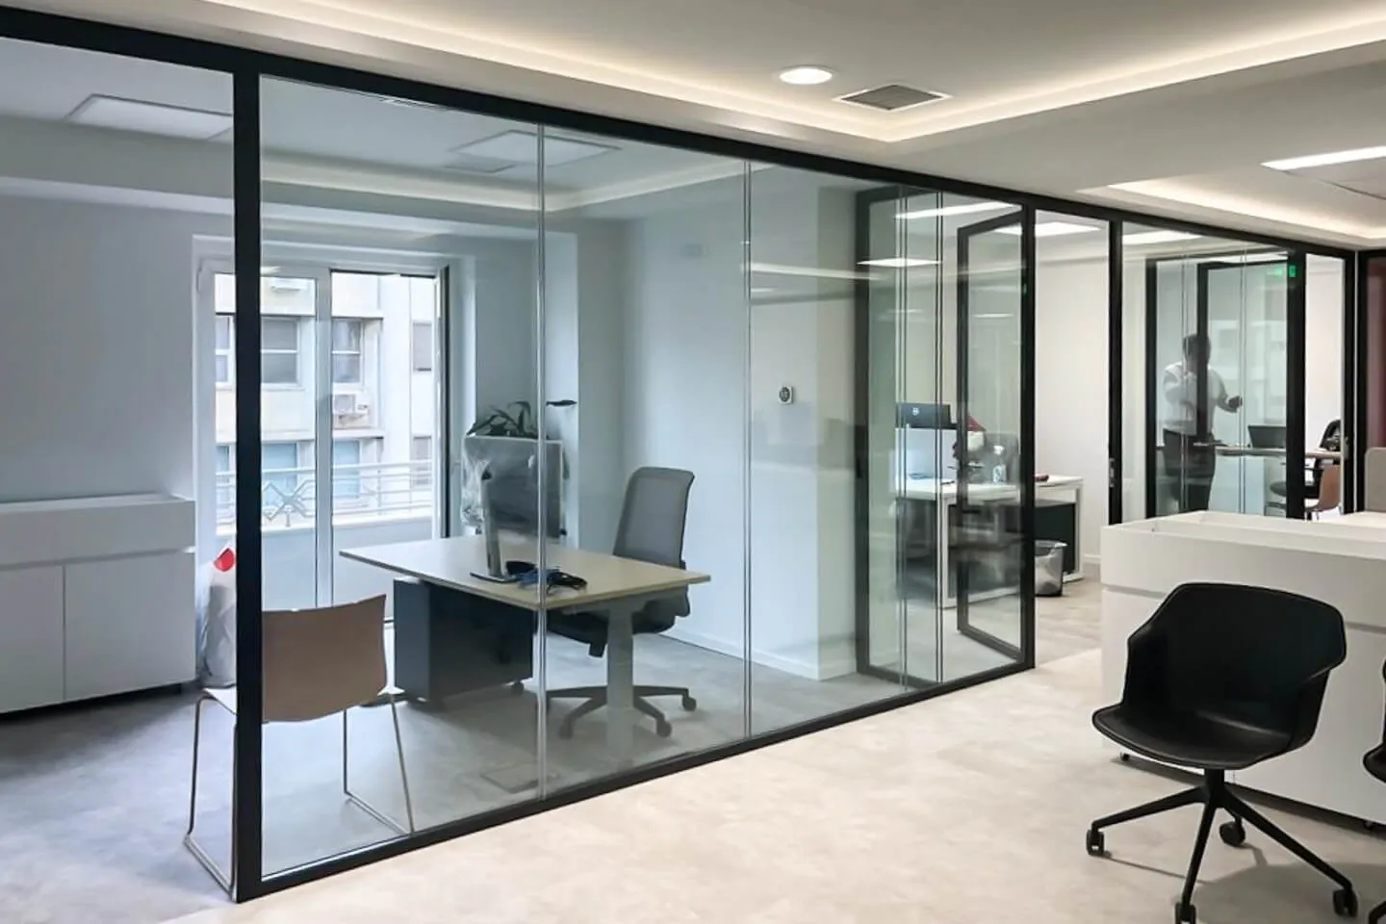
The space is fitted with movable glass partitions that allow the layout to be reconfigured without structural work. It includes a reception area, individual offices, a meeting room, a computer room, a kitchenette and two restrooms, an arrangement that supports both visitor reception and the daily operation of a working team.
Floors are finished in laminate and the mineral fiber false ceiling contributes to sound insulation throughout the space. Aluminum frames with double glazing provide thermal protection, while mechanical ventilation keeps air quality consistent across the interior. The building falls under energy class E, corresponding to 150%-200% consumption.
The space suits medium to large companies that require clearly separated functions, a central location, and room to accommodate both administrative staff and support departments, within a building that carries its own history in the city center.
Overview
Property Type
Office
Purpose
For rent
Zoning
General Residential Zone
Property Size
728 sqm
Year Built
1950
Bathrooms
2
Energy Details
Energy Class
Ε > 150% – ≤ 200%
Windows/Glazing
Aluminum frames with double glazing
Features
Laminate floors
Mechanical ventilation system
Mineral fiber ceiling
Security Door
About the neighborhood
Get in Touch
If you are interested in this property, fill out the form and we'll be in touch as soon as possible, or share your desires by: