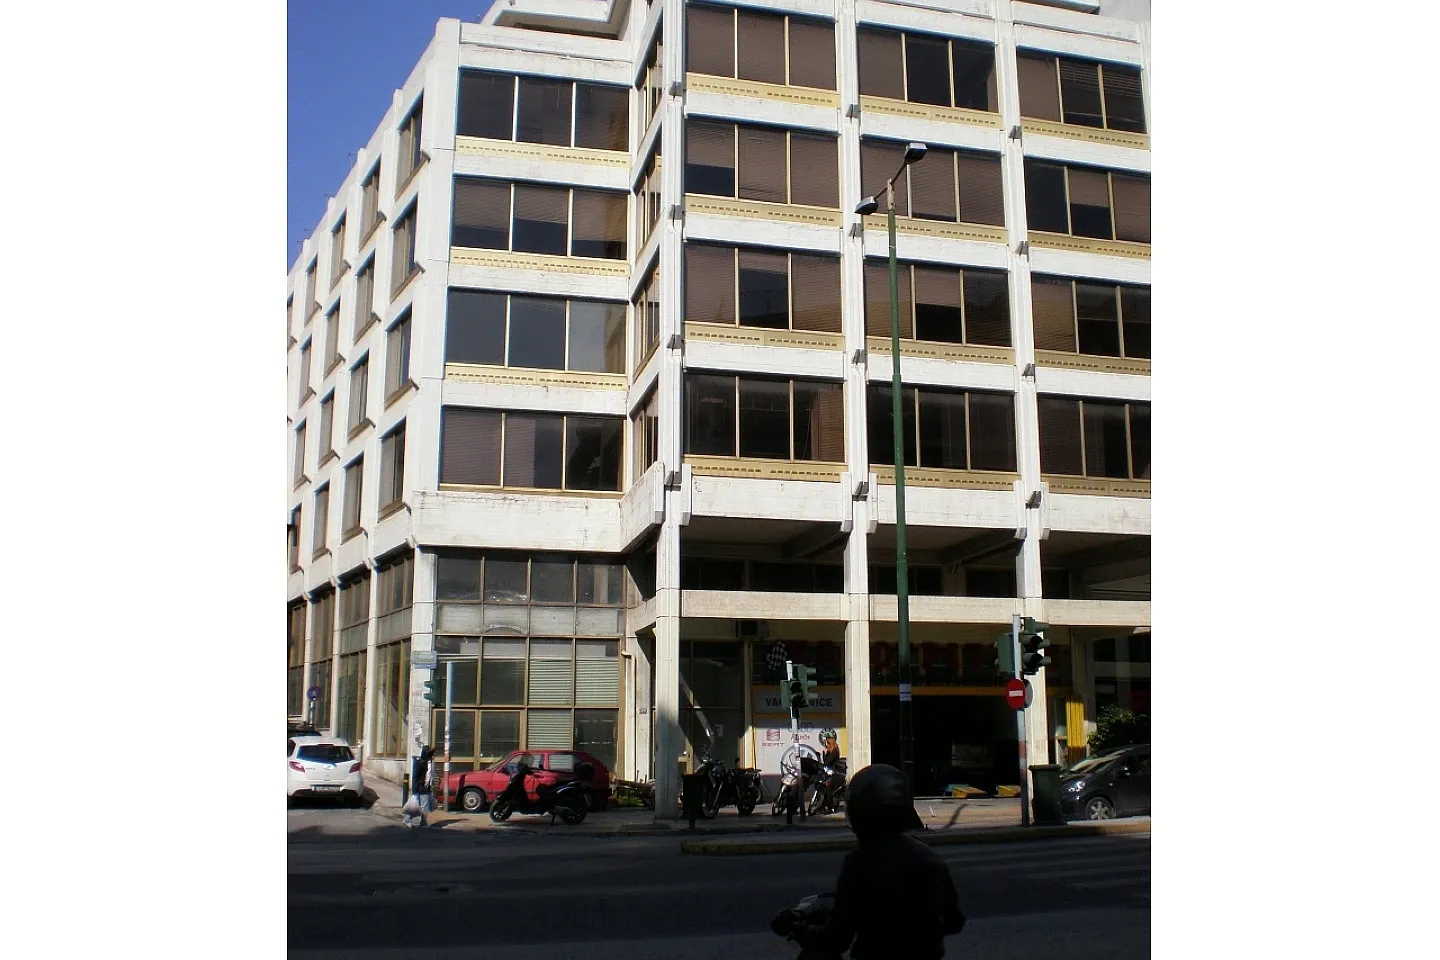
Kolonos is a neighbourhood north-west of central Athens, around the hill of Hippios Kolonos, birthplace of Sophocles. The archaeological site of Plato's Academy is nearby. It is a dense residential area, with apartment buildings and older two-storey houses, and shopping streets such as Lenorman Street.
Sepolia and Metaxourgeio stations on Metro Line 2, as well as Attiki station on Lines 1 and 2, are a short distance away. Omonia is about 10 minutes by car, Piraeus about 20-25 minutes and the airport about 40-45 minutes.
Prices lower than in the historic centre, a few metro stops away, draw interest in entire buildings and development plots, as well as in offices and homes.
Rented
Building 5.300 sq.m, for rent
ID. 515
€ 30.000
In Kolonos, a commercial building of 5,300 sq.m is available for rent, built in 2002 with an energy class C rating. Its tiered layout, from the basements up to the penthouse, supports simultaneous retail, office and representative business functions under one roof.

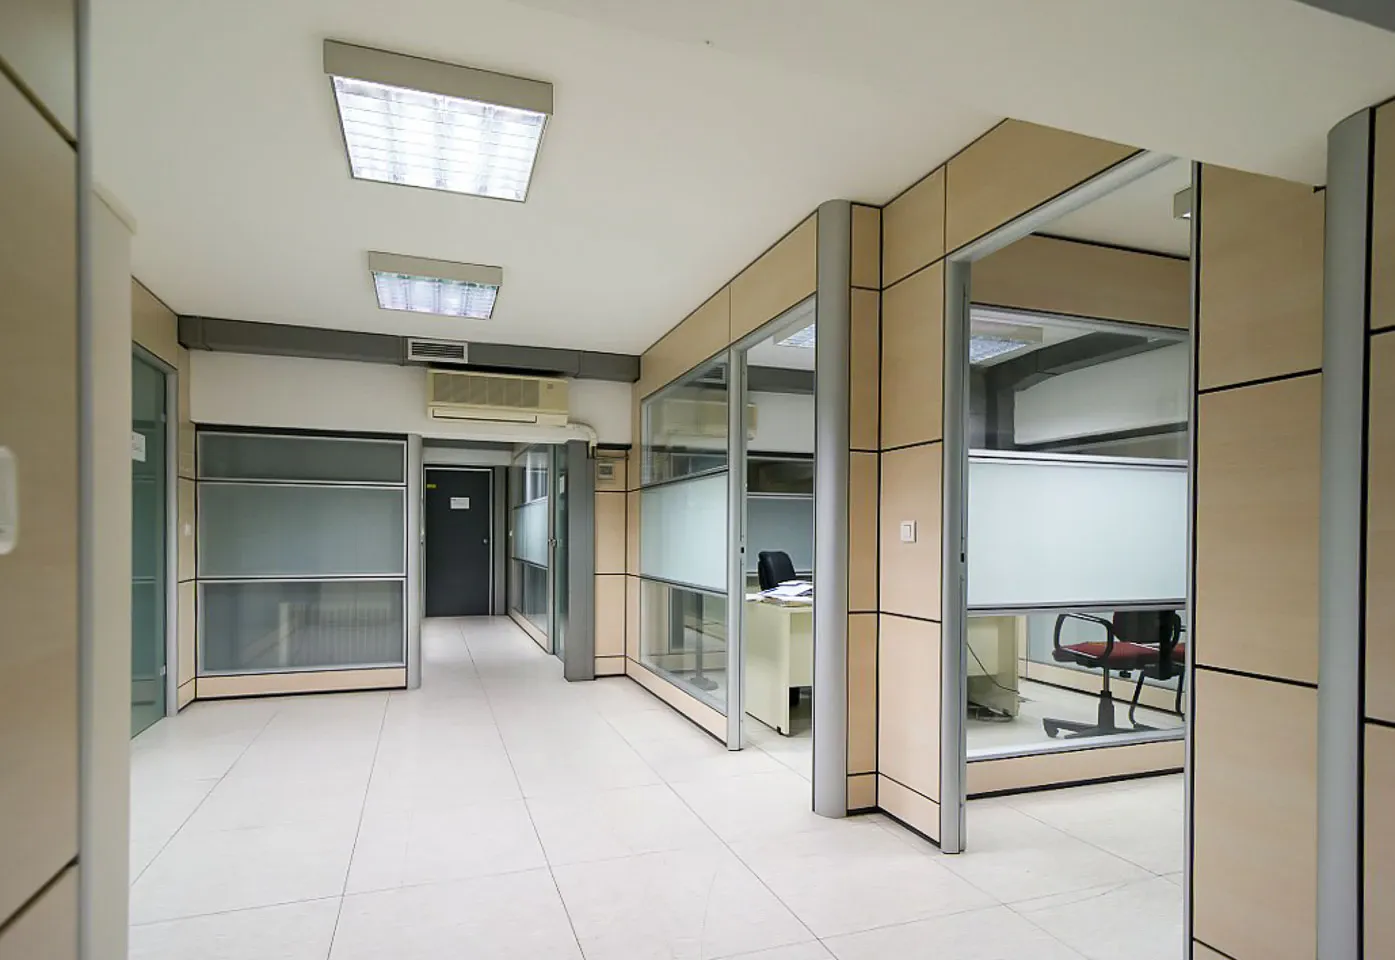
The two basement levels, totaling 1,100 sq.m, serve as storage and parking areas, accessed via two ramps that allow smooth circulation. The 560 sq.m ground floor houses a retail shop along with the main entrance to the upper floors, and its auxiliary spaces can be converted into additional shops. Floors one through six each offer approximately 390 sq.m of office space, while the penthouse level features an apartment with a private pool and views.
The construction combines laminate flooring with mineral fiber suspended ceilings and aluminum frames with double glazing. The building includes a meeting room, a refreshment area, structured cabling with dedicated server rooms, a central air conditioning system covering cooling, heating and roof ventilation, plus an alarm and monitoring system across all floors. A heliport is located on the rooftop.
This property suits businesses seeking a single large premises that combines retail visibility, organized office floors and a representative reception area, benefiting from a central Kolonos location close to a metro station with direct access from all directions.
Overview
Property Type
Building
Purpose
For rent
Zoning
General Residential Zone
Property Size
5.300 sqm
Year Built
2002
Energy Details
Energy Class
C > 100% – ≤ 125%
Heating/Cooling
Independent cooling with AC
Windows/Glazing
Aluminum frames with double glazing
Features
Laminate floors
Mineral fiber ceiling
Security Door
About the neighborhood
Get in Touch
If you are interested in this property, fill out the form and we'll be in touch as soon as possible, or share your desires by: