ID. 1840
| 1780 sqm
A seven-storey commercial building of 1,430 sq.m in Ampelokipi, built in 2009, is offered for sale as a tenanted, income-producing asset. Its established position in one of Athens' most accessible central districts, combined with its well-maintained condition, makes it a tangible addition to any investment portfolio.
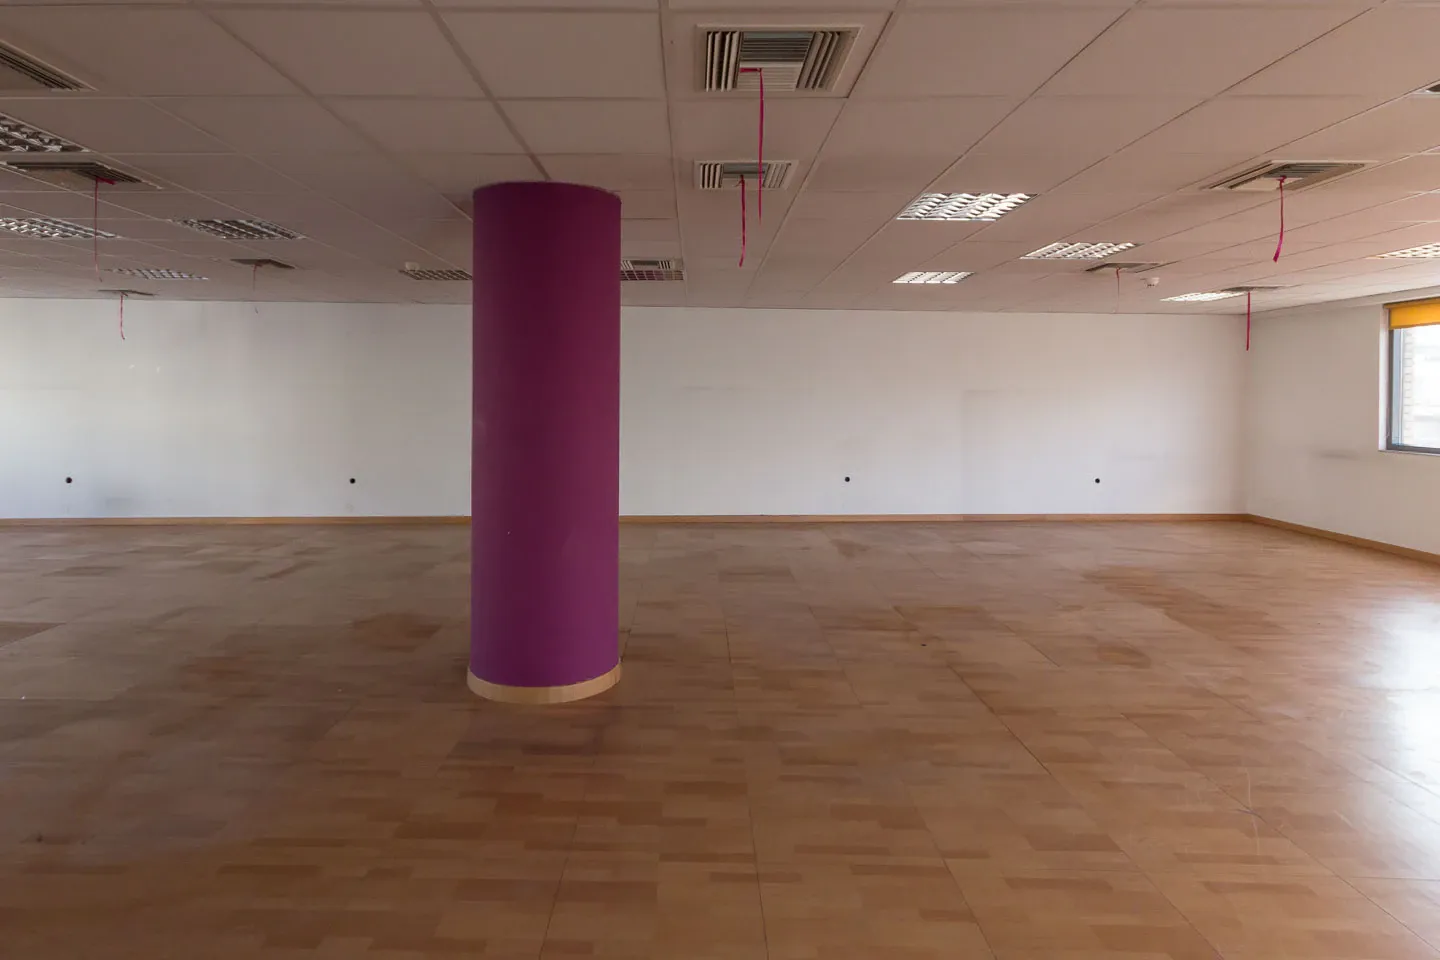
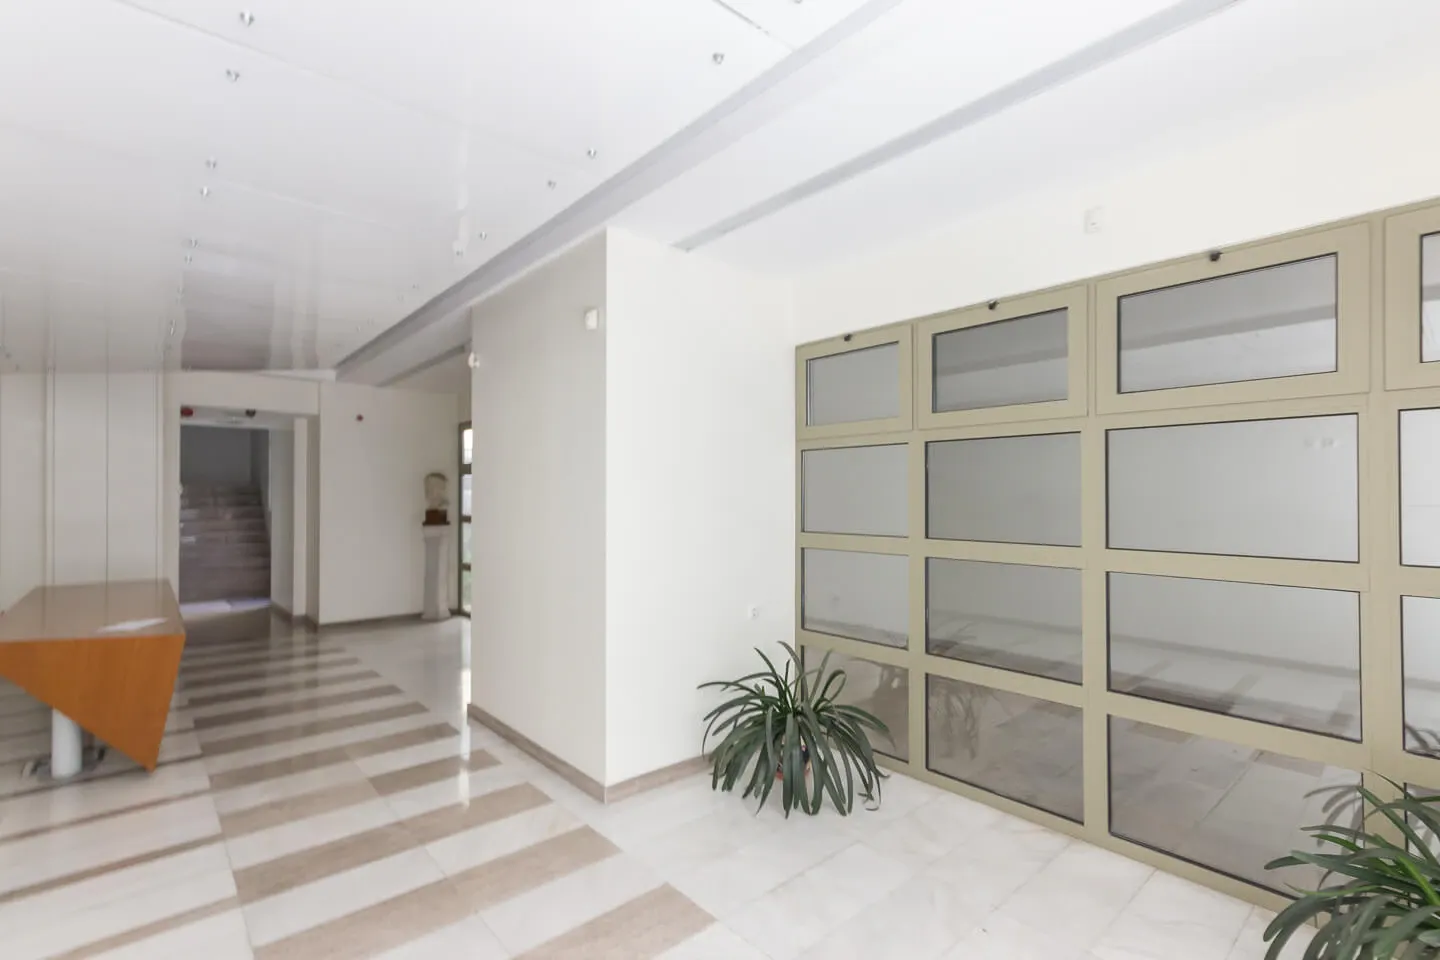
The building comprises three basement levels and eight floors above ground. Each basement level covers 120 sq.m and is served by a car lift, with parking provision totalling three covered and ten open spaces. The ground floor functions as a reception area with full cabling infrastructure; the first and second floors accommodate specialised facilities and waiting areas; floors three through seven — ranging from 120 sq.m down to 50 sq.m — provide office space with meeting rooms, kitchenettes, restrooms and additional rooms on each level.
The building's technical specification includes an autonomous VRV air conditioning system, marble flooring throughout, aluminium frames with double glazing, a fire sprinkler system, three-phase electrical supply, a dedicated PPC substation and 10 restrooms in total. The energy class is D, and the 2009 construction standard ensures solid structural integrity across all levels.
This property suits investors seeking a tenanted building with an active lease in place and a versatile floor plan that can accommodate medical, laboratory or professional office occupiers. The breadth of potential uses across its floors supports long-term occupancy stability and portfolio resilience.
If you are interested in this property, fill out the form and we'll be in touch as soon as possible, or share your desires by: